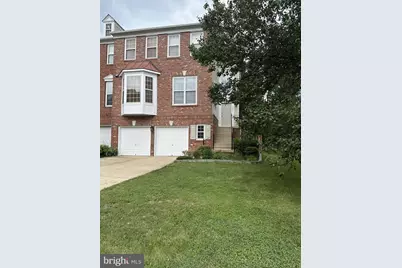
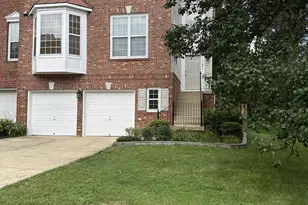
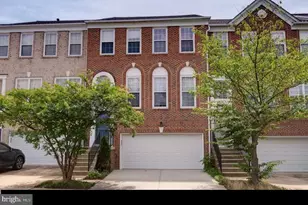
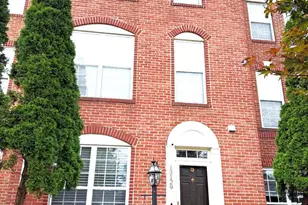
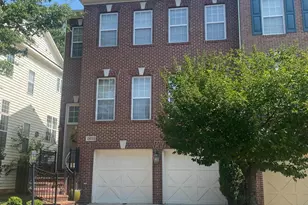
Full Property Details for 13031 Rose Petal Cir
General
- Rent: $3,850
- HOA FEE: $88/month
- HOA FEE FREQ.: Quarterly
- Status: Closed
- Type: Townhouse
- Source: BrightMLSMidAtlantic
- MLS ID: VAFX2334098
- Added to Site: 59 day(s) ago
Rental Information
- Max. Lease (Mths): 48
- Min. Lease (Mths): 24
- Rent Includes: None
Interior
- Rooms/Areas: Office, Recreation Room
- Interior Features: Bathroom - Tub Shower, Bathroom - Soaking Tub, Floor Plan - Open, Formal/Separate Dining Room, Kitchen - Eat-In, Pantry, Recessed Lighting, Walk-in Closet(s), Window Treatments, Wood Floors, Bathroom - Walk-In Shower
- Fireplace: Yes
- Number of Fireplaces: 1
- Fireplace(s): Fireplace - Glass Doors, Gas/Propane
- Appliances: Dishwasher, Disposal, Dryer - Electric, Exhaust Fan, Oven/Range - Gas, Range Hood, Refrigerator, Stainless Steel Appliances, Washer
- Flooring: Ceramic Tile, Hardwood, Luxury Vinyl Plank
Rooms
- Total Bathrooms: 4
- Full Bathrooms: 3
- Half Bathrooms: 1
- Upper Floor Baths: 2
- Upper - Full Baths: 2
- Main Floor Baths: 1
- Main - 1/2 Baths: 1
- Lower Floor Baths: 1
- Lower - Full Baths: 1
- Total Bedrooms: 4
- Bedrooms Upper: 3
- Bedrooms Lower: 1
Additional Information
- Shared Amenities: Tot Lots/Playground
Exterior
- Exterior Features: Extensive Hardscape, Flood Lights
- Porch/Patio/Deck: Deck(s), Patio(s)
Parking
- Garage: Yes
- Garage Spaces: 2
- Total Spaces: 6
- Parking Features: Concrete Driveway
- Parking Type: Attached Garage, Driveway, Off Street
- Garage Description: Additional Storage Area, Built In, Garage - Front Entry, Inside Access
Location
- County: FAIRFAX
- Subdivision: OAK MILL
- Cross Streets: Frying Pan Road
- Driving Directions: GPS
School Information
- School District: Fairfax County Public Schools
- Elementary School: Floris
- Middle School: Carson
- High School: South Lakes
Community
- Association: Yes
- Assoc. Fees Include: Common Area Maintenance, Trash, Snow Removal
Heating & Cooling
- Central air: Yes
- Cooling Type: Central A/C, Ceiling Fan(s)
- Cooling Fuel: Electric
- Heating Type: Central, Forced Air
- Heating Fuel: Natural Gas
- Water Heater: Natural Gas
Utilities
- Sewer: Public Sewer
- Water: Public
Structural Information
- Architectural Style: Colonial
- Structure Type: End of Row/Townhouse
- Construction: Brick Front
- Basement: Yes
- Basement Entrance: Yes
- Basement Desc.: Fully Finished, Garage Access, Rear Entrance, Walkout Level
- Foundation: Slab
- Roof: Architectural Shingle
- Walls/Ceilings: Dry Wall
- Stories Description: Lower 1, Main, Upper 1
- Square Feet: 3,336
- Sq. Ft. Source: Estimated
- Living Area: 3,336 Sq. Ft.
- Finished Above Grnd: 2,228 Sq. Ft.
- Finished Below Grnd: 1,108 Sq. Ft.
- Year Built: 2000
- Year Built Source: Estimated
- Property Condition: Excellent
Unit Information
- Bathrooms-Lower: 1
- Bedrooms-Lower: 1
Additional Structures
Lot Features
- Property View: Trees/Woods
- Lot Size (Sq. Ft.): 3,593
- Lot Size Source: Estimated
- Zoning: PDH-3
- Lot Description: Backs to Trees, Adjoins - Open Space, Landscaping, Private, Rear Yard
- Fencing (Description): Wood
Financial Considerations
- Price Per Sq. Ft.: $1.73
- Association Fee: $265
- Assoc Fee Freq.: Quarterly
- Application Fee: $50
- Security Deposit: $3,850
- Owner Pays: Other
- Tenant Pays: Cable TV, Electricity, Exterior Maintenance, Frozen Waterpipe Damage, Gas, Gutter Cleaning, HVAC Maintenance, Insurance, Lawn/Tree/Shrub Care, Light Bulbs/Filters/Fuses/Alarm Care, Minor Interior Maintenance, Water, Repair Deductible - 100
Disclosures and Reports
Listed by Whooway Properties, Inc., Vicky Hu
Sold by Compass, Amy O'Rourke