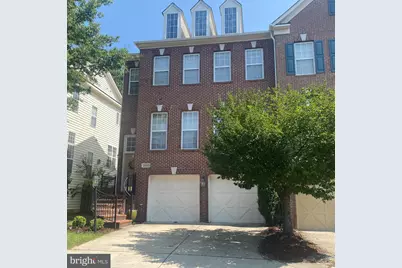
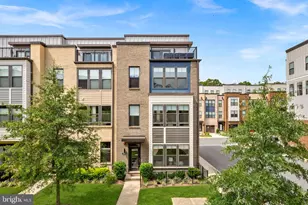
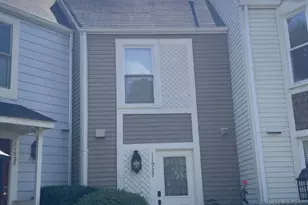
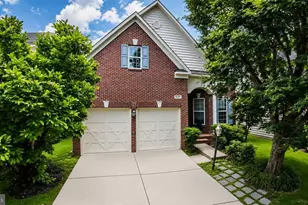
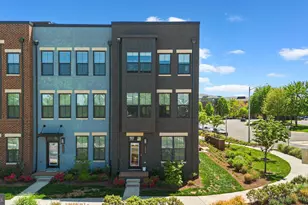
Full Property Details for 13030 Greg Roy Ln
General
- Rent: $3,995
- Status: Closed
- Type: Townhouse
- Source: BrightMLSMidAtlantic
- MLS ID: VAFX2302946
- Added to Site: 153 day(s) ago
Rental Information
- Max. Lease (Mths): 24
- Min. Lease (Mths): 12
Interior
- Rooms/Areas: Living Room, Dining Room, Primary Bedroom, Sitting Room, Bedroom 2, Bedroom 3, Bedroom 4, Kitchen, Game Room, Den, Library, Foyer, Breakfast Room, Study, Great Room, In-Law/auPair/Suite, Laundry, Other, Workshop
- Interior Features: Breakfast Area, Kitchen - Island, Dining Area, Kitchen - Eat-In, Chair Railings, Upgraded Countertops, Crown Moldings, Primary Bath(s), Window Treatments
- Fireplace: Yes
- Number of Fireplaces: 2
- Fireplace(s): Screen
- Appliances: Cooktop, Dishwasher, Disposal, Dryer, Exhaust Fan, Icemaker, Microwave, Oven - Double, Oven/Range - Gas, Refrigerator, Washer
- Flooring: Luxury Vinyl Plank, Hardwood, Carpet
Rooms
- Total Bathrooms: 4
- Full Bathrooms: 3
- Half Bathrooms: 1
- Upper Floor Baths: 2
- Upper - Full Baths: 2
- Main Floor Baths: 1
- Main - 1/2 Baths: 1
- Lower Floor Baths: 1
- Lower - Full Baths: 1
- Total Bedrooms: 4
- Bedrooms Upper: 3
- Bedrooms Lower: 1
Additional Information
- Shared Amenities: Jog/Walk Path
Exterior
- Exterior Features: Bump-outs
- Porch/Patio/Deck: Deck(s)
Parking
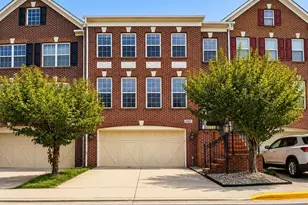
- Garage: Yes
- Garage Spaces: 2
- Total Spaces: 2
- Parking Type: Attached Garage
- Garage Description: Garage Door Opener
Location
- County: FAIRFAX
- Subdivision: GREAT OAK
- Driving Directions: GPS
School Information
- School District: Fairfax County Public Schools
Community
Heating & Cooling
- Central air: Yes
- Cooling Type: Ceiling Fan(s), Central A/C
- Cooling Fuel: Electric
- Heating Type: Forced Air
- Heating Fuel: Natural Gas
- Water Heater: Natural Gas
Utilities
- Sewer: Public Sewer
- Water: Public
Structural Information
- Architectural Style: Colonial
- Structure Type: End of Row/Townhouse
- Builder: ENGLE
- Model: CARRINGTON II
- Construction: Combination
- Basement: Yes
- Basement Entrance: Yes
- Basement Desc.: Rear Entrance, Full, Fully Finished, Walkout Level
- Foundation: Slab
- Walls/Ceilings: 2 Story Ceilings, Tray Ceilings, Vaulted Ceilings
- Stories Description: Lower 1, Main, Upper 1
- Square Feet: 3,348
- Sq. Ft. Source: Estimated
- Living Area: 3,348 Sq. Ft.
- Finished Above Grnd: 2,448 Sq. Ft.
- Finished Below Grnd: 900 Sq. Ft.
- Year Built: 2003
- Year Built Source: Assessor
Unit Information
- Bathrooms-Lower: 1
- Bedrooms-Lower: 1
Lot Features
- Lot Size (Acres): 0.07
- Lot Size (Sq. Ft.): 2,952
- Lot Size Source: Assessor
- Zoning: 312
- Lot Description: Backs to Trees, Backs - Open Common Area
- Fencing (Description): Rear
Financial Considerations
- Price Per Sq. Ft.: $1.63
- Assoc Fee Freq.: Monthly
- Application Fee: $50
- Security Deposit: $4,250
- Tax Total Finished Sq. Ft.: 2448
Disclosures and Reports
Listed by Samson Properties, Gayathri Gunupati
Sold by Samson Properties, Janine Wilde