This is a carousel with tiles that activate property listing cards. Use the previous and next buttons to navigate.
1/1
$4,400
This is a carousel with tiles that activate property listing cards. Use the previous and next buttons to navigate.
1/1
Property Description
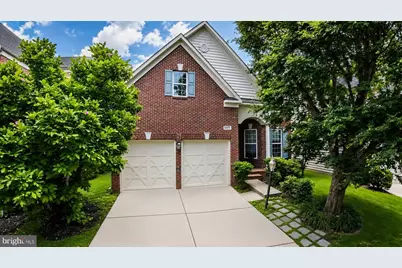
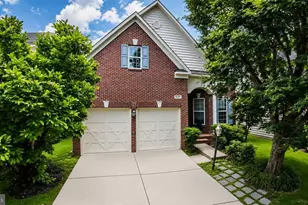
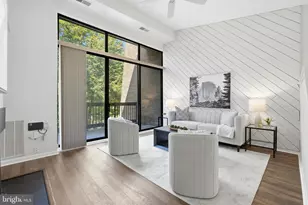
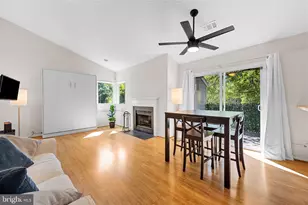
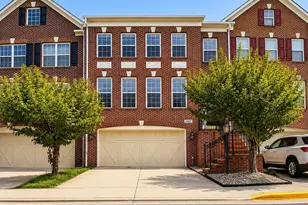
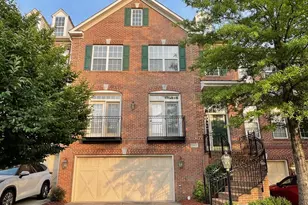
Designed with an open and inviting floor plan, this spacious 5-bedroom, 4.5-bath single-family home offers exceptional comfort and versatility. The sought-after main-level primary suite features soaring 10-foot ceilings, elegant palladium windows, and a private ensuite bath. At the heart of the home is a beautifully appointed kitchen that seamlessly opens to the sun-filled family room, where a cozy fireplace creates the perfect gathering space for everyday living and entertaining. Upstairs, you'll find three additional bedrooms, including two with ensuite baths, along with an impressive loft overlooking the family room-ideal as a home office, study, or reading retreat. The fully finished lower level provides abundant flexible living space, perfect for a recreation room, media room, fitness area, or guest accommodations. Nestled in the highly desirable Great Oak community, residents enjoy a charming neighborhood of elegant homes and townhomes featuring a picturesque pocket park and playground. Ideally located just minutes from Route 267 (Dulles Toll Road), Dulles International Airport, the Silver Line Metro, Reston Town Center, shopping, dining, and major commuter routes, this home offers the perfect blend of convenience and comfort. Bonus: Lawn care-including mowing, tree trimming, and shrub maintenance-is provided by the owners, allowing you to enjoy a beautifully maintained yard without the upkeep.
Full Property Details
Full Property Details for 13079 Greg Roy Ln
General
- Rent: $4,400
- Status: Closed
- Type: Single Family
- Source: BrightMLSMidAtlantic
- MLS ID: VAFX2328304
- Added to Site: 65 day(s) ago
Rental Information
- Max. Lease (Mths): 24
- Min. Lease (Mths): 12
Interior
- Rooms/Areas: Living Room, Dining Room, Primary Bedroom, Bedroom 3, Kitchen, Family Room, Bedroom 1, Laundry, Loft, Bathroom 1, Bathroom 2, Bonus Room, Hobby Room, Primary Bathroom, Full Bath, Half Bath
- Interior Features: Family Room Off Kitchen, Floor Plan - Open
- Fireplace: Yes
- Number of Fireplaces: 1
Rooms
Bathrooms
- Total Bathrooms: 5
- Full Bathrooms: 4
- Half Bathrooms: 1
- Upper Floor Baths: 2
- Upper - Full Baths: 2
- Main Floor Baths: 2
- Main - Full Baths: 1
- Main - 1/2 Baths: 1
- Lower Floor Baths: 1
- Lower - Full Baths: 1
Bedrooms
- Total Bedrooms: 4
- Bedrooms Upper: 3
- Bedrooms Main & Up: 1
Parking
- Garage: Yes
- Garage Spaces: 2
- Total Spaces: 2
- Parking Features: Concrete Driveway
- Parking Type: Driveway, Attached Garage
- Garage Description: Garage - Front Entry
Location
- County: FAIRFAX
- Subdivision: GREAT OAK
- Driving Directions: 267(Toll Rd) ext 10, left on Centreville rd, left on Sunrise Valley rd, right on Fox Mill rd, left on Greg Roy Ln, house on right.
School Information
- School District: Fairfax County Public Schools
- Elementary School: McNair
- Middle School: Carson
- High School: Westfield
Community
- Association: Yes
- Assoc. Name: GREAT OAK
- Assoc. Fees Include: Common Area Maintenance, Trash
Heating & Cooling
- Central air: Yes
- Cooling Type: Central A/C, Zoned
- Cooling Fuel: Electric
- Heating Type: Forced Air, Zoned
- Heating Fuel: Natural Gas
- Water Heater: Natural Gas
Utilities
- Sewer: Public Sewer
- Water: Public
Structural Information
- Architectural Style: Transitional
- Structure Type: Detached
- Construction: Combination, Brick
- Basement: Yes
- Basement Entrance: Yes
- Basement Desc.: Rear Entrance, Fully Finished, Interior Access
- Foundation: Passive Radon Mitigation, Slab, Brick/Mortar
- Stories Description: Lower 1, Main, Upper 1
- Square Feet: 2,918
- Sq. Ft. Source: Estimated
- Living Area: 2,918 Sq. Ft.
- Finished Above Grnd: 2,918 Sq. Ft.
- Year Built: 2004
- Year Built Source: Estimated
Unit Information
Unit 1
- Bathrooms-Lower: 1
Lot Features
- Lot Size (Acres): 0.1
- Lot Size (Sq. Ft.): 4,296
- Lot Size Source: Estimated
- Zoning: NONE
Financial Considerations
- Price Per Sq. Ft.: $1.51
- Assoc Fee Freq.: Monthly
- Security Deposit: $4,400
- Owner Pays: Association Fees, Trash Collection
Disclosures and Reports
- Ownership: Other
Listed by Long & Foster Real Estate, Inc., Shelia I Jackson
Sold by Compass, Tyler Hart

Schools
Schools serving 13079 Greg Roy Ln
School District:Fairfax County Public Schools
| Name | Grades | Distance |
|---|---|---|
Mcnair Elementary School 2499 Thomas Jefferson Drive, Herndon, VA 20171 | PK-2 | 0.2 mi |
McNair Upper Elementary 2410 Fox Mill Road, Herndon, VA 20171 | 3-6 | 0.2 mi |
Carson Middle School 13618 McLearen Road, Herndon, VA 20171 | 7-8 | 1.7 mi |
Westfield High School 4700 Stonecroft Boulevard, Chantilly, VA 20151 | 9-12 | 5.5 mi |
Disclaimer:
School attendance boundaries provided by ATTOM Data Solutions and are for reference only. Contact the school directly to verify enrollment eligibility.
Price History for 13079 Greg Roy Ln
Date
Details
Price
Change
Source
7/31/2026
Sold
$4,400
—
MLS
7/13/2026
Listed
$4,400
—
MLS
Disclaimer: Historical sales information is derived from public records provided by the county offices. Information is not guaranteed and should be independently verified.
13079 Greg Roy Lane, Herndon, VA 20171 (MLS# VAFX2328304) is a Single Family property that was sold at $4,400 on July 31, 2026. Want to learn more about 13079 Greg Roy Lane? Do you have questions about finding other real estate for sale or rent in Herndon? You can browse all Herndon rentals or contact a Coldwell Banker agent to request more information.