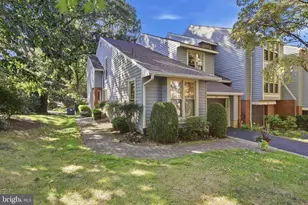
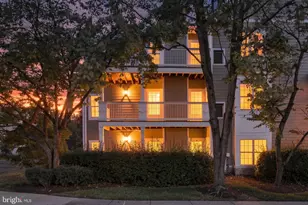
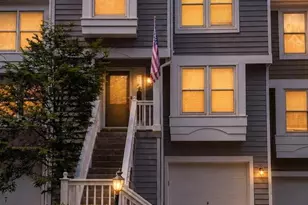
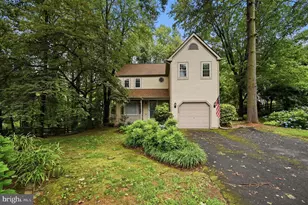
This is a carousel with tiles that activate property listing cards. Use the previous and next buttons to navigate.
1/1
$834,000
This is a carousel with tiles that activate property listing cards. Use the previous and next buttons to navigate.
1/1
Property Description
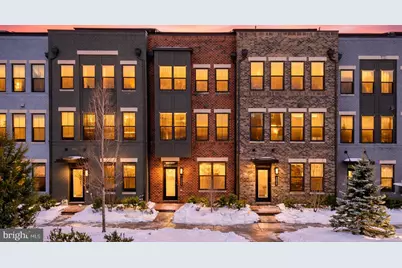
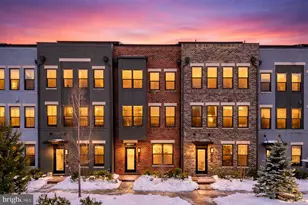
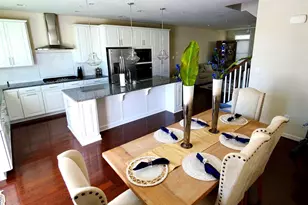
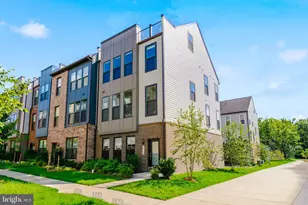

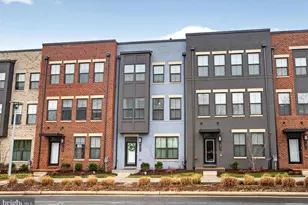
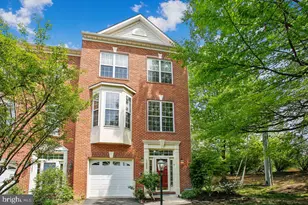
Price improvement to $834,000 - great opportunity for buyers looking for value in this market. Welcome to this modern four-level townhome built in 2020 and ideally located just a short walk to the Herndon Metro station, Harris Teeter, and a variety of shops and restaurants. Delivering the convenience of city-style living with exceptional value compared to closer-in markets, this home blends contemporary design with commuter-friendly access in the heart of Herndon's growing tech corridor. The entry level features a private bedroom with direct access to a full bath, ideal for guests, a home office, or multi-generational living. An attached two-car garage adds everyday convenience and additional storage. The main living level showcases an open-concept layout designed for both entertaining and daily living. The designer kitchen features a large center island, quartz countertops, tall white cabinetry with crown molding, stainless steel appliances including double wall ovens and a gas cooktop, a modern backsplash, and a farmhouse sink. The kitchen flows seamlessly into the spacious dining and living areas, creating a bright and inviting gathering space. A covered balcony just off the main level provides a comfortable outdoor extension of the living space. The next level offers two true suites, each with its own private full bathroom, creating a highly functional and desirable layout. The primary suite features generous closet space and a spa-inspired bath with dual vanities and an oversized glass-enclosed shower. A conveniently located laundry area completes this floor. The top level adds exceptional versatility with a spacious seating game room area, an additional bedroom, and a full bath with dual access from both the bedroom and the sitting area. Direct access to the rooftop terrace creates a private setting for relaxing or entertaining. ****Some photos have been virtually staged for illustrative purposes****
Full Property Details
Full Property Details for 13039 Hattontown Square
General
- Sold For: $834,000
- HOA FEE: $123/month
- Taxes: $9,499 (2025)
- Status: Closed
- Type: Townhouse
- Source: BrightMLSMidAtlantic
- MLS ID: VAFX2290160
- Added to Site: 144 day(s) ago
Interior
- Number of Rooms: 1
- Rooms/Areas: Other
- Interior Features: Kitchen - Island, Kitchen - Gourmet, Bathroom - Walk-In Shower, Recessed Lighting, Walk-in Closet(s), Dining Area, Built-Ins, Sprinkler System, Other, Air Filter System, Breakfast Area, Family Room Off Kitchen, Floor Plan - Open, Pantry, Primary Bath(s)
- Appliances: Built-In Microwave, Cooktop, Dishwasher, Disposal, Dryer, Energy Efficient Appliances, Humidifier, Icemaker, Oven - Wall, Washer
Rooms
Bathrooms
- Total Bathrooms: 5
- Full Bathrooms: 4
- Half Bathrooms: 1
- Upper 3 - Full Baths: 1
- Upper 2 - Full Baths: 2
- Upper Floor Baths: 4
- Upper - Full Baths: 3
- Upper - 1/2 Baths: 1
- Main Floor Baths: 1
- Main - Full Baths: 1
Bedrooms
- Total Bedrooms: 4
- Bedrooms Upper: 3
- Bedrooms-Up3: 1
- Bedrooms-Up2: 2
- Bedrooms Main & Up: 1
Other Rooms
- Laundry: Upper Floor
Additional Information
- Shared Amenities: Baseball Field, Basketball Courts, Tennis Courts
Parking
- Garage: Yes
- Garage Spaces: 2
- Total Spaces: 2
- Parking Type: Attached Garage
- Garage Description: Garage - Rear Entry
Location
- County: FAIRFAX
- Subdivision: WOODLAND PARK
- Driving Directions: From Sunrise Valley Dr, turn Right to Woodland Pointe Ave, Turn left to Hattontown sq.
- City Limits: Yes
School Information
- School District: Fairfax County Public Schools
- Middle School: Carson
- High School: Westfield
Community
- Association: Yes
- Assoc. Name: WOODLAND PARK
- Assoc. Fees Include: Trash, Snow Removal
Heating & Cooling
- Cooling Type: Energy Star Cooling System
- Cooling Fuel: Electric
- Heating Type: Energy Star Heating System
- Heating Fuel: Natural Gas
- Water Heater: Natural Gas, Tankless
Utilities
- Sewer: Public Sewer
- Water: Public
Structural Information
- Architectural Style: Contemporary
- Structure Type: Interior Row/Townhouse
- Construction: Brick
- Foundation: Slab
- Stories Description: Main, Upper 1, Upper 2, Upper 3
- Square Feet: 2,441
- Sq. Ft. Source: Estimated
- Living Area: 2,441 Sq. Ft.
- Finished Above Grnd: 2,441 Sq. Ft.
- Year Built: 2020
- Year Built Source: Estimated
Lot Features
- Lot Size (Acres): 0.02
- Lot Size (Sq. Ft.): 1,067
- Lot Size Source: Estimated
- Zoning: PDC
Financial Considerations
- Price Per Sq. Ft.: $341.66
- Association Fee: $123
- Assoc Fee Freq.: Monthly
- Assessment Year: 2025
- City/TownTax Freq: Annually
- County Tax: $9,060
- County Tax Freq: Annually
- Tax w/Assessment: $805,380
- Tax Amount: $9,499
- Tax Year: 2025
- Terms: Standard Sale
Disclosures and Reports
- Ownership: Fee Simple
- Lot Number: 43
Listed by Pearson Smith Realty, LLC, Joe Adas
Sold by Long & Foster Real Estate, Inc., Stephanie S Randall

Get Pre-Approved Today
Schools
Schools serving 13039 Hattontown Square
School District:Fairfax County Public Schools
| Name | Grades | Distance |
|---|---|---|
Coates Elementary 2480 River Birch Road, Herndon, VA 20171 | K-6 | 1.3 mi |
Carson Middle School 13618 McLearen Road, Herndon, VA 20171 | 7-8 | 2.1 mi |
Westfield High School 4700 Stonecroft Boulevard, Chantilly, VA 20151 | 9-12 | 5.9 mi |
Disclaimer:
School attendance boundaries provided by ATTOM Data Solutions and are for reference only. Contact the school directly to verify enrollment eligibility.
Price & Sales History for 13039 Hattontown Square
Date
Details
Price
Change
Source
5/20/2026
Sold
$834,000
—
MLS
3/24/2026
Price Reduced
$834,000
-0.6%
MLS
2/12/2026
Listed
$839,000
—
MLS
Disclaimer: Historical sales information is derived from public records provided by the county offices. Information is not guaranteed and should be independently verified.
13039 Hattontown Square, Herndon, VA 20171 (MLS# VAFX2290160) is a Townhouse property that was sold at $834,000 on May 20, 2026. Want to learn more about 13039 Hattontown Square? Do you have questions about finding other Townhouse real estate for sale in Herndon? You can browse all Herndon real estate or contact a Coldwell Banker agent to request more information.