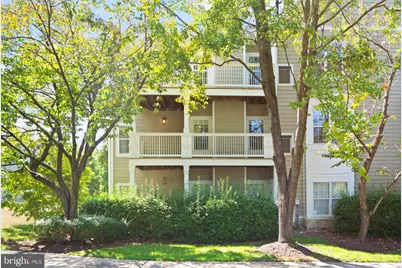
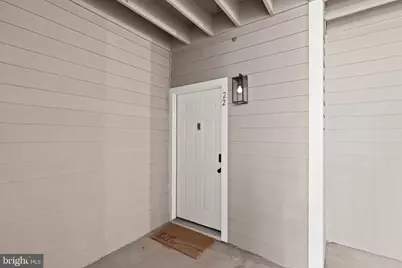
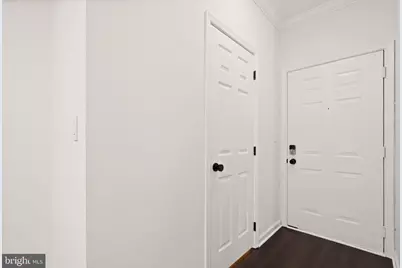
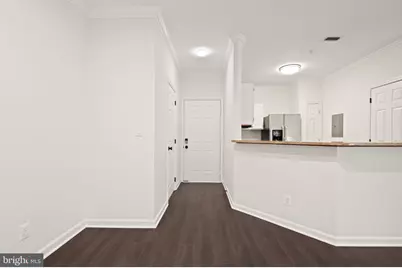
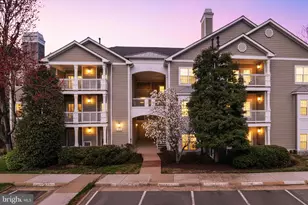
Full Property Details for 1704 Lake Shore Crest Dr #22
General
- Price: $375,000
- HOA FEE: $712/month
- Taxes: $3,571 (2019)
- Status: Active
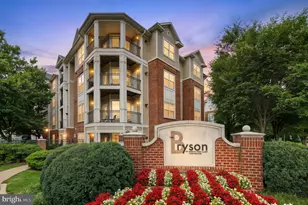
- Type: Condo
- Source: BrightMLSMidAtlantic
- MLS ID: VAFX2338494
- Updated: 10/3/2026
- Added to Site: 3 day(s) ago
Interior
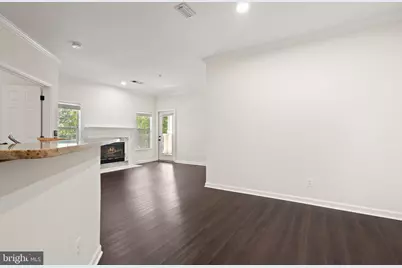
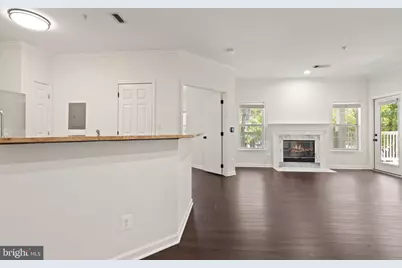
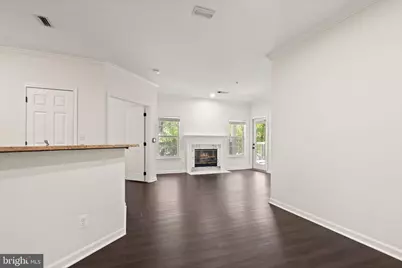
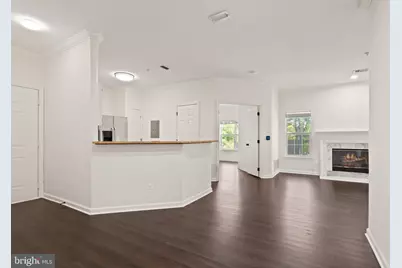
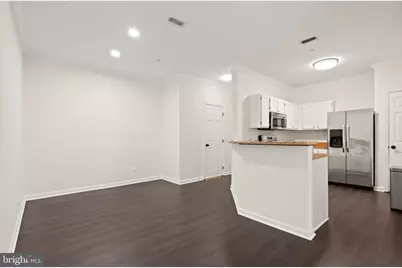
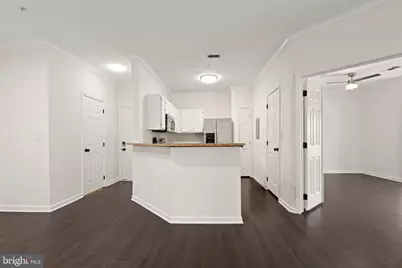
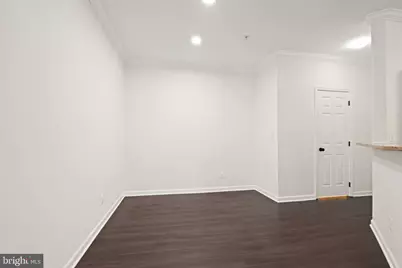
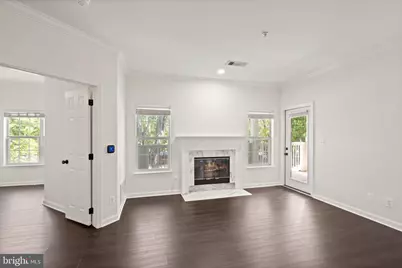
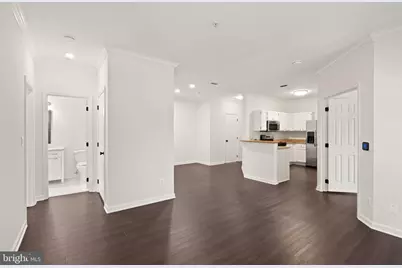
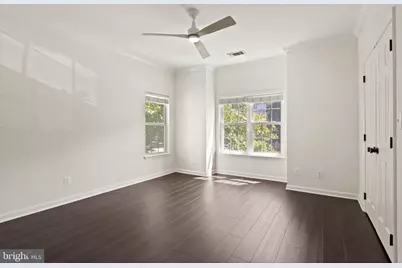
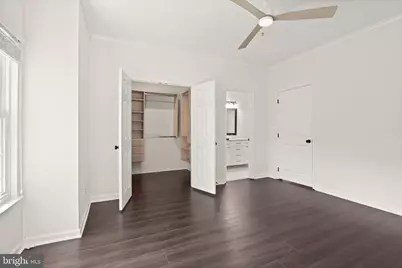
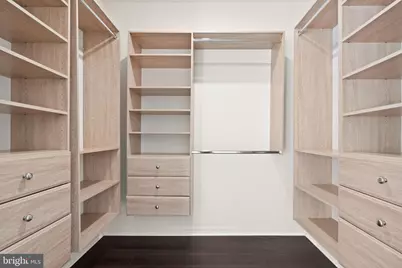
- Interior Features: Breakfast Area, Ceiling Fan(s), Combination Dining/Living, Combination Kitchen/Dining, Combination Kitchen/Living, Dining Area, Kitchen - Eat-In, Pantry, Primary Bath(s), Recessed Lighting, Sprinkler System, Walk-in Closet(s), Wood Floors
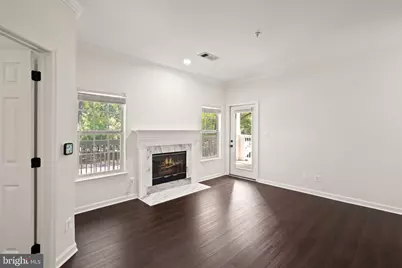
- Fireplace: Yes
- Number of Fireplaces: 1
- Appliances: Built-In Microwave, Dishwasher, Disposal, Dryer, Exhaust Fan, Oven/Range - Gas, Refrigerator
- Flooring: Hardwood
Rooms
- Total Bathrooms: 2
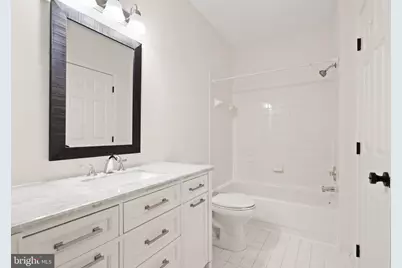
- Full Bathrooms: 1
- Half Bathrooms: 1
- Main Floor Baths: 2
- Main - Full Baths: 1
- Main - 1/2 Baths: 1
- Total Bedrooms: 2
- Bedrooms Main & Up: 2
- Laundry: Dryer In Unit, Washer In Unit
Additional Information
- Shared Amenities: Common Grounds, Community Center, Exercise Room, Lake, Party Room, Swimming Pool
- Shared Pool: Yes
- Pool: Yes
Parking
- Assigned Spaces: 3
- Parking Features: Assigned
- Parking Type: Parking Lot
Location
- County: FAIRFAX
- Subdivision: EDGEWATER AT TOWN CENTER
- Building Name: EDGEWATER AT TOW
- Driving Directions: Waze, Googel Maps
School Information
- School District: Fairfax County Public Schools
Community
- Assoc. Fees Include: Common Area Maintenance, Ext Bldg Maint, Lawn Maintenance, Management, Pool(s), Recreation Facility, Snow Removal, Trash, Water
- Pets Allowed: Yes
- Pets: No Pet Restrictions
Heating & Cooling
- Central air: Yes
- Cooling Type: Ceiling Fan(s), Central A/C
- Cooling Fuel: Electric
- Heating Type: Forced Air
- Heating Fuel: Natural Gas
- Water Heater: Natural Gas
Utilities
- Sewer: Public Sewer
- Water: Public
- Utility Description: Electric Available, Water Available
Structural Information
- Architectural Style: Contemporary, Other
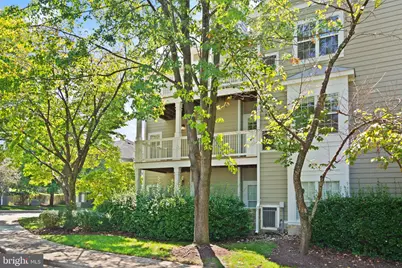
- Structure Type: Garden 1 - 4 Floors
- Construction: Fiber Cement, Stone
- Walls/Ceilings: Dry Wall
- Entry Floor Number: 2
- Stories Description: Main
- Square Feet: 966
- Sq. Ft. Source: Assessor
- Living Area: 966 Sq. Ft.
- Finished Above Grnd: 966 Sq. Ft.
- Year Built: 1994
- Year Built Source: Estimated
- Property Condition: Excellent
Additional Structures
- Other Structures: Storage Barn/Shed
Lot Features
Financial Considerations
- Price Per Sq. Ft.: $388.2
- For Lease: Yes
- Condo Fee: $712
- Condo Fee Freq: Monthly
- Assessment Year: 2019
- County Tax: $3,281
- County Tax Freq: Annually
- Tax w/Assessment: $285,390
- Tax Amount: $3,571
- Tax Year: 2019
Disclosures and Reports
- Ownership: Condominium
- Condo: Yes
Listed by Compass, Gregg Zeiler