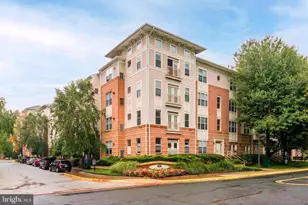
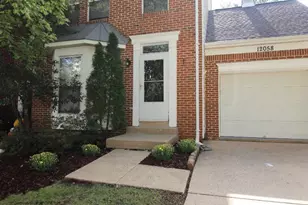
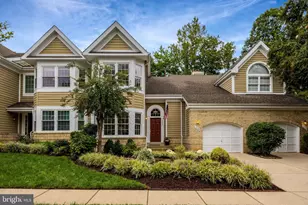
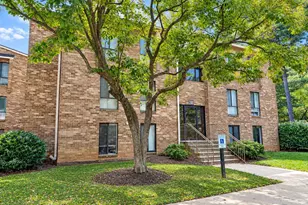
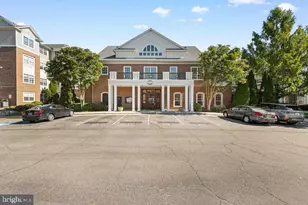
Full Property Details for 13086 Marcey Creek Rd #13086
General
- Sold For: $445,000
- HOA FEE: $432/month
- Taxes: $5,143 (2025)
- Status: Closed
- Type: Condo
- Source: BrightMLSMidAtlantic
- MLS ID: VAFX2310350
- Added to Site: 97 day(s) ago
Interior
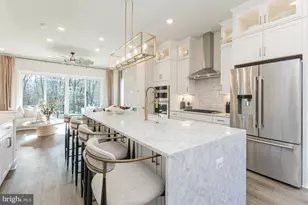
- Rooms/Areas: Living Room, Dining Room, Primary Bedroom, Bedroom 2, Kitchen, Foyer, Bathroom 2, Primary Bathroom
- Interior Features: Bathroom - Stall Shower, Bathroom - Tub Shower, Carpet, Ceiling Fan(s), Dining Area, Upgraded Countertops, Sprinkler System, Walk-in Closet(s), Window Treatments, Wood Floors
- Fireplace: Yes
- Number of Fireplaces: 1
- Fireplace(s): Gas/Propane
- Appliances: Built-In Microwave, Dishwasher, Disposal, Dryer, Energy Efficient Appliances, Exhaust Fan, Icemaker, Microwave, Oven - Self Cleaning, Oven/Range - Gas, Refrigerator, Stainless Steel Appliances
- Flooring: Engineered Wood, Carpet, Ceramic Tile
Rooms
- Total Bathrooms: 2
- Full Bathrooms: 2
- Upper Floor Baths: 2
- Upper - Full Baths: 2
- Total Bedrooms: 2
- Bedrooms Upper: 2
- Laundry: Main Floor, Washer In Unit, Dryer In Unit
Additional Information
- Shared Amenities: Club House, Common Grounds, Community Center, Fitness Center, Pool - Outdoor, Recreational Center
- Shared Pool: Yes
- Pool: Yes
- Security/Safety: Smoke Detector, Sprinkler System - Indoor
Parking
- Garage: Yes
- Garage Spaces: 1
- Total Spaces: 2
- Parking Features: Paved Parking
- Parking Type: Attached Garage, Driveway
- Garage Description: Garage Door Opener, Garage - Front Entry, Oversized, Inside Access
Location
- County: FAIRFAX
- Subdivision: FOX MILL STATION
- Building Name: FOX MILL STATION CONDO
- Cross Streets: Fox Mill Road / Frying Pan Road
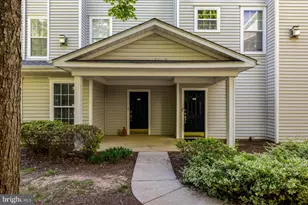
- Driving Directions: From VA-286(Fairfax County Parkway) North, turn left onto Fox Mill Road. Fox Mill Road becomes Frying Pan Road; turn right onto Fox Mill Road, then immediately turn right onto Marcey Creek Road. Follow to the curve- the house is in the building directly in front of you as you make a right; park in the last driveway; the entrance is on the side.
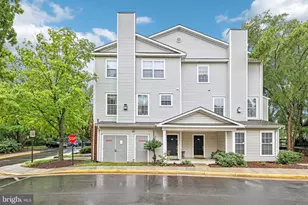
- Location Details: Corner Lot/Unit
School Information
- School District: Fairfax County Public Schools
- Elementary School: McNair
- Middle School: Carson
- High School: Westfield
Community
- Assoc. Fees Include: Common Area Maintenance, Insurance, Lawn Maintenance, Management, Pool(s), Recreation Facility, Reserve Funds, Snow Removal, Trash, Water
- Pets Allowed: Yes
- Pets: No Pet Restrictions
Heating & Cooling
- Central air: Yes
- Cooling Type: Central A/C
- Cooling Fuel: Electric
- Heating Type: Forced Air
- Heating Fuel: Natural Gas
- Water Heater: Natural Gas
Utilities
- Sewer: Other
- Water: Other
- Utility Description: Electric Available, Natural Gas Available, Under Ground, Sewer Available, Water Available
Structural Information
- Architectural Style: Other
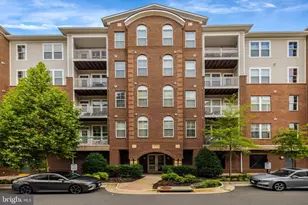
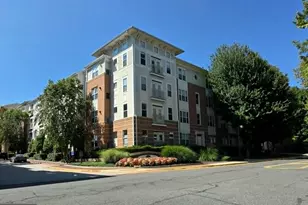
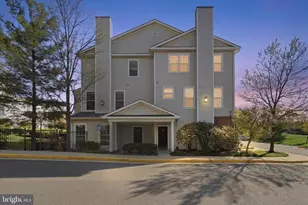
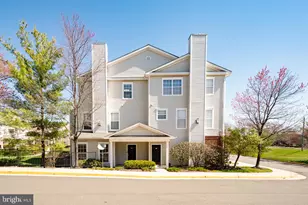
- Structure Type: Garden 1 - 4 Floors
- Construction: Combination
- Walls/Ceilings: Dry Wall
- Windows: Double Hung, Energy Efficient
- Entry Floor Number: 1
- Stories Description: Main, Upper 1
- Square Feet: 1,388
- Sq. Ft. Source: Assessor
- Living Area: 1,388 Sq. Ft.
- Finished Above Grnd: 1,388 Sq. Ft.
- Year Built: 1999
- Year Built Source: Assessor
- Property Condition: Excellent
Unit Information
Lot Features
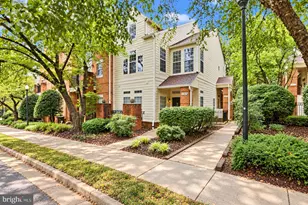
- Property View: Garden/Lawn, Trees/Woods
- Street/Road Desc.: Paved
- Zoning: 312
- Lot Description: Backs - Open Common Area, Backs to Trees, Corner
Financial Considerations
- Price Per Sq. Ft.: $324.21
- Condo Fee: $432
- Condo Fee Freq: Monthly
- Assessment Year: 2026
- County Tax: $4,905
- County Tax Freq: Annually
- Tax w/Assessment: $458,800
- Tax Amount: $5,143
- Tax Year: 2025
- Terms: Standard Sale
- Tax Total Finished Sq. Ft.: 1388
Disclosures and Reports
- Ownership: Condominium
- Condo: Yes
- Inclusions: All appliances
Listed by Compass, Stacie M Hennig-Davis
Sold by Keller Williams Realty, Diego A Abregu