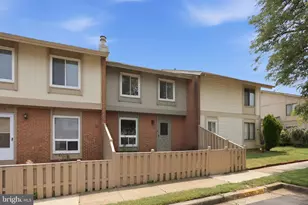
Full Property Details for 13219 Keach Pl
General
- Rent: $2,275
- Status: Closed
- Type: Townhouse
- Source: BrightMLSMidAtlantic
- MLS ID: VAFX2320928
- Added to Site: 115 day(s) ago
Rental Information
- Max. Lease (Mths): 24
- Min. Lease (Mths): 12
- Rent Includes: Gas, Heat, Grounds Maintenance, HOA/Condo Fee, Water, Trash Removal, Sewer, Cooking
Interior
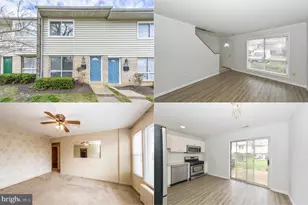
- Rooms/Areas: Living Room, Dining Room, Primary Bedroom, Bedroom 2, Kitchen, Utility Room
- Interior Features: Dining Area, Bathroom - Tub Shower, Carpet, Ceiling Fan(s), Combination Kitchen/Dining, Floor Plan - Open, Kitchen - Eat-In, Walk-in Closet(s), Window Treatments
- Appliances: Dishwasher, Microwave, Refrigerator, Disposal, Icemaker, Oven/Range - Gas, Dryer - Front Loading, Oven - Self Cleaning, Water Dispenser, Dryer, Washer
Rooms
- Total Bathrooms: 1
- Full Bathrooms: 1
- Upper Floor Baths: 1
- Upper - Full Baths: 1
- Total Bedrooms: 2
- Bedrooms Upper: 2
- Laundry: Main Floor, Dryer In Unit, Washer In Unit
Additional Information
- Shared Amenities: Pool - Outdoor, Exercise Room, Tot Lots/Playground
- Shared Pool: Yes
- Pool: Yes
Exterior
- Exterior Features: Sidewalks
- Porch/Patio/Deck: Patio(s)
Parking
- Assigned Spaces: 2
- Parking Features: Assigned
- Parking Type: Parking Lot
Location
- County: FAIRFAX
- Subdivision: REFLECTION LAKE
- Driving Directions: GPS
School Information
- School District: Fairfax County Public Schools
- Elementary School: Hutchison
- Middle School: Herndon
- High School: Herndon
Community
- Association: Yes
- Pets Allowed: Yes
- Pets: Case by Case Basis, Breed Restrictions, Number Limit
Heating & Cooling
- Central air: Yes
- Cooling Type: Central A/C
- Cooling Fuel: Electric
- Heating Type: Forced Air, Central
- Heating Fuel: Natural Gas
- Water Heater: Natural Gas
Utilities
- Sewer: Public Sewer
- Water: Public
- Utility Description: Cable TV Available
Structural Information
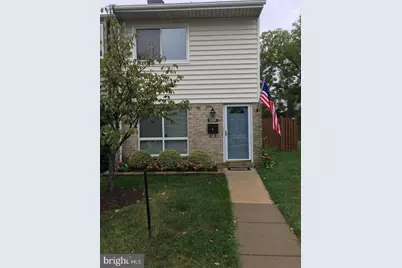
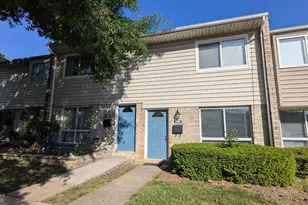
- Architectural Style: Colonial
- Structure Type: End of Row/Townhouse
- Model: STANDARD
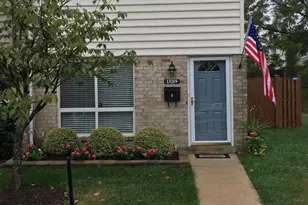
- Construction: Brick, Vinyl Siding
- Foundation: Slab
- Doors: Insulated
- Stories Description: Main, Upper 1
- Square Feet: 976
- Sq. Ft. Source: Assessor
- Living Area: 976 Sq. Ft.
- Finished Above Grnd: 976 Sq. Ft.
- Year Built: 1971
- Year Built Source: Assessor
- Property Condition: Very Good
Lot Features
- Lot Size (Acres): 0.04
- Lot Size (Sq. Ft.): 1,890
- Lot Size Source: Assessor
- Zoning: 181
- Lot Description: Corner
- Fencing (Description): Rear
Financial Considerations
- Price Per Sq. Ft.: $2.33
- Application Fee: $60
- Other Fee: $250
- Other Fee Freq.: One Time
- Security Deposit: $2,275
- Tenant Pays: Electricity, Exterior Maintenance, Fireplace/Flue Cleaning, Frozen Waterpipe Damage, Lawn/Tree/Shrub Care, Light Bulbs/Filters/Fuses/Alarm Care, Minor Interior Maintenance, Snow Removal, Utilities - Some, Windows/Screens, Pest Control
- Tax Total Finished Sq. Ft.: 976
Disclosures and Reports
- Ownership: Other
- Condo: Yes
Listed by W J D Management, David Norod
Sold by Compass, Eric E Hernandez