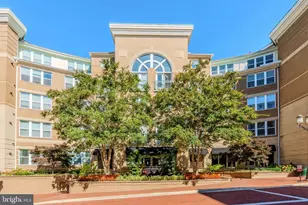
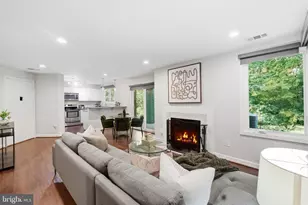
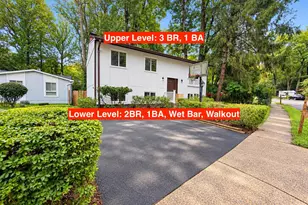
This is a carousel with tiles that activate property listing cards. Use the previous and next buttons to navigate.
1/1
$3,700
This is a carousel with tiles that activate property listing cards. Use the previous and next buttons to navigate.
1/1
Property Description
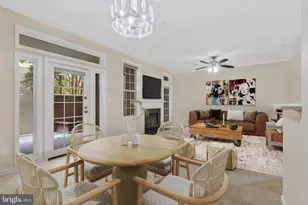
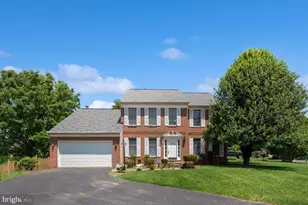
Welcome to 1323 April Way, a beautifully updated home in Herndon offering over 2,700 finished square feet of comfortable living space across three levels. This spacious 4-bedroom, 2.5-bathroom home features modern updates, a functional layout, and a convenient location close to dining, shopping, commuter routes, and Metro access. The main level enjoys an open floor plan with a sunny and spacious living room, dining room and a fully renovated kitchen completed in 2021 . Glass doors lead out to the fully-fenced rear yard with beautiful stone patio and large deck, perfect for entertaining or backyard dinners at home. Upstairs, you'll find 4 generously-sized bedrooms including a primary with en suite bathroom and walk in closet. Brand new carpet installed in 2026, along with refreshed bathrooms featuring new vanities, flooring, lighting, and mirrors. The fully finished basement provides flexible additional living space, ideal for a recreation room, home office, or guest area, along with ample storage. Located just minutes from Downtown Herndon, the home is close to restaurants, Aslin Brewery, shopping, Dulles Airport, the Dulles Toll Road, Route 28, and approximately 2 miles from Innovation Center Metro station. **Please note photos are from when the property was occupied and fireplace is decorative only**
Full Property Details
Full Property Details for 1323 April Way
General
- Rent: $3,700
- Status: Closed
- Type: Single Family
- Source: BrightMLSMidAtlantic
- MLS ID: VAFX2316570
- Added to Site: 61 day(s) ago
Rental Information
- Max. Lease (Mths): 24
- Min. Lease (Mths): 12
Interior
- Interior Features: Ceiling Fan(s), Bathroom - Tub Shower, Breakfast Area, Carpet, Dining Area, Floor Plan - Traditional, Formal/Separate Dining Room, Kitchen - Table Space, Primary Bath(s), Upgraded Countertops, Walk-in Closet(s), Wood Floors
- Fireplace: Yes
- Number of Fireplaces: 1
- Fireplace(s): Wood, Brick, Mantel(s)
- Appliances: Built-In Microwave, Dishwasher, Disposal, Dryer, Icemaker, Oven/Range - Electric, Refrigerator, Stainless Steel Appliances, Washer
- Flooring: Carpet, Luxury Vinyl Plank
Rooms
Bathrooms
- Total Bathrooms: 3
- Full Bathrooms: 2
- Half Bathrooms: 1
- Main Floor Baths: 3
- Main - Full Baths: 2
- Main - 1/2 Baths: 1
Bedrooms
- Total Bedrooms: 4
- Bedrooms Main & Up: 4
Other Rooms
- Laundry: Has Laundry, Dryer In Unit, Upper Floor, Washer In Unit
Additional Information
- Shared Pool: Yes
- Pool: Yes
Exterior
- Porch/Patio/Deck: Patio(s), Deck(s)
Parking
- Parking Type: Driveway
Location
- County: FAIRFAX
- Subdivision: FOUR SEASONS
- Driving Directions: Park in Driveway
School Information
- School District: Fairfax County Public Schools
Community
- Association: Yes
- Assoc. Name: FOUR SEASONS RECREATION ASSOCIATION
- Pets Allowed: Yes
- Pets: Case by Case Basis, Pet Addendum/Deposit
Heating & Cooling
- Central air: Yes
- Cooling Type: Central A/C, Ceiling Fan(s)
- Cooling Fuel: Electric
- Heating Type: Heat Pump(s), Forced Air
- Heating Fuel: Electric
- Water Heater: Electric
Utilities
- Sewer: Public Sewer
- Water: Public
Structural Information
- Architectural Style: Traditional
- Structure Type: Detached
- Construction: Other
- Basement: Yes
- Basement Desc.: Fully Finished
- Foundation: Other
- Stories Description: Main
- Square Feet: 2,907
- Sq. Ft. Source: Estimated
- Living Area: 2,738 Sq. Ft.
- Finished Above Grnd: 1,938 Sq. Ft.
- Finished Below Grnd: 800 Sq. Ft.
- Year Built: 1979
- Year Built Source: Assessor
- Property Condition: Excellent
Lot Features
- Lot Size (Acres): 0.2
- Lot Size (Sq. Ft.): 8,500
- Lot Size Source: Assessor
- Zoning: 800
- Fencing (Description): Fully, Wood
Financial Considerations
- Price Per Sq. Ft.: $1.91
- Assoc Fee Freq.: Annually
- Security Deposit: $3,700
- Tenant Pays: Utilities - All
- Tax Total Finished Sq. Ft.: 1938
Disclosures and Reports
- Ownership: Other
Listed by RE/MAX Distinctive Real Estate, Inc., Louise A. Molton and RE/MAX Distinctive Real Estate, Inc., Kristin Sharifi
Sold by Non Subscribing Office, NON MEMBER

Schools
Schools serving 1323 April Way
School District:Fairfax County Public Schools
| Name | Grades | Distance |
|---|---|---|
Hutchison Elementary School 13209 Parcher Avenue, Herndon, VA 20170 | PK-6 | 0.5 mi |
Herndon Middle School 901 Locust Street, Herndon, VA 20170 | 7-8 | 0.9 mi |
Herndon High School 700 Bennett Street, Herndon, VA 20170 | 9-12 | 2.2 mi |
Disclaimer:
School attendance boundaries provided by ATTOM Data Solutions and are for reference only. Contact the school directly to verify enrollment eligibility.
Price History for 1323 April Way
Date
Details
Price
Change
Source
6/19/2026
Sold
$3,700
—
MLS
6/01/2026
Listed
$3,700
—
MLS
Disclaimer: Historical sales information is derived from public records provided by the county offices. Information is not guaranteed and should be independently verified.
1323 April Way, Herndon, VA 20170 (MLS# VAFX2316570) is a Single Family property that was sold at $3,700 on June 19, 2026. Want to learn more about 1323 April Way? Do you have questions about finding other real estate for sale or rent in Herndon? You can browse all Herndon rentals or contact a Coldwell Banker agent to request more information.