This is a carousel with tiles that activate property listing cards. Use the previous and next buttons to navigate.
1/1
$2,995
This is a carousel with tiles that activate property listing cards. Use the previous and next buttons to navigate.
1/1
Property Description
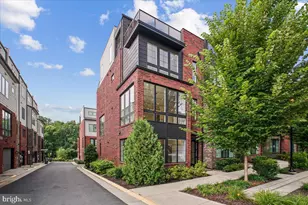
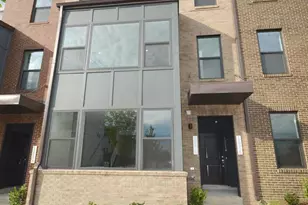
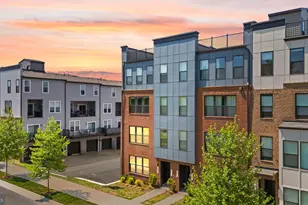
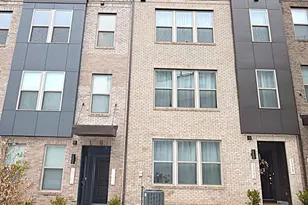
Welcome to this beautiful townhome-style condominium offering modern comfort, stylish finishes, and exceptional convenience in the heart of Herndon. This move-in ready home features two spacious bedrooms, with a large loft area perfect for work at home, gym space and guest space this property has an open-concept floor plan, a private garage, with an EV Charger outlet and a rear deck perfect for outdoor relaxation and entertaining. The main level offers lots of natural light, luxury flooring, and a seamless flow between the living, dining, and kitchen areas. The gourmet kitchen serves as the centerpiece of the home, featuring elegant white linen cabinetry, sleek quartz countertops, stainless steel appliances, double ovens and ample workspace for both everyday living and hosting guests. Upstairs, generously sized bedrooms provide comfortable retreats, while the thoughtfully designed layout offers flexibility to accommodate a variety of lifestyles. Nearly new construction and contemporary finishes throughout, this home delivers the benefits of modern living with minimal maintenance. Located within the desirable Liberty Park community, residents enjoy easy access to the Dulles Toll Road, Route 28, and the Silver Line Metro at Innovation Center, making commuting throughout Northern Virginia and Washington, D.C. exceptionally convenient. Nearby shopping, dining, entertainment, and everyday conveniences are just minutes away, along with major employment centers and Washington Dulles International Airport. Combining modern design, low-maintenance living, and a prime location, this exceptional home presents a wonderful opportunity to enjoy all that Herndon and Northern Virginia have to offer.
Full Property Details
Full Property Details for 13543 Sayward Blvd #69
General
- Rent: $2,995
- Status: Closed
- Type: Townhouse
- Source: BrightMLSMidAtlantic
- MLS ID: VAFX2316462
- Added to Site: 70 day(s) ago
Rental Information
- Max. Lease (Mths): 24
- Min. Lease (Mths): 12
- Rent Includes: Gas, Heat, Grounds Maintenance, HOA/Condo Fee, Lawn Service, Parking, Snow Removal, Taxes, Trash Removal, Water
Interior
- Rooms/Areas: Loft
- Interior Features: Carpet, Ceiling Fan(s), Floor Plan - Open, Kitchen - Gourmet, Primary Bath(s), Walk-in Closet(s), Window Treatments, Wood Floors, Family Room Off Kitchen, Kitchen - Island
- Appliances: Built-In Microwave, Cooktop, Dishwasher, Disposal, Oven - Double, Refrigerator, Stainless Steel Appliances, Washer/Dryer Stacked, Water Heater
- Flooring: Carpet, Hardwood, Tile/Brick
Rooms
Bathrooms
- Total Bathrooms: 3
- Full Bathrooms: 2
- Half Bathrooms: 1
- Main Floor Baths: 3
- Main - Full Baths: 2
- Main - 1/2 Baths: 1
Bedrooms
- Total Bedrooms: 2
- Bedrooms Main & Up: 2
Other Rooms
- Laundry: Dryer In Unit, Washer In Unit
Exterior
- Porch/Patio/Deck: Balcony
Parking
- Garage: Yes
- Garage Spaces: 1
- Total Spaces: 1
- Parking Features: Concrete Driveway
- Parking Type: Attached Garage
- Garage Description: Garage - Rear Entry, Garage Door Opener, Inside Access, Other
Location
- County: FAIRFAX
- Subdivision: LIBERTY PARK
- Cross Streets: Dulles Technology Drive
- Driving Directions: Go West on Dulles Technology Dr toward Liberty Loop and then turn right onto Sayward Blvd.
School Information
- School District: Fairfax County Public Schools
Community
- Assoc. Fees Include: Common Area Maintenance, Laundry, Lawn Maintenance, Snow Removal, Trash, Water
- Pets Allowed: Yes
- Pets: Case by Case Basis, Pet Addendum/Deposit, Size/Weigh
Heating & Cooling
- Central air: Yes
- Cooling Type: Central A/C
- Cooling Fuel: Electric
- Heating Type: Forced Air
- Heating Fuel: Electric
- Water Heater: Electric
Utilities
- Sewer: Public Septic
- Water: Public
Structural Information
- Architectural Style: Contemporary
- Structure Type: Interior Row/Townhouse
- Construction: Brick
- Foundation: Permanent
- Stories Description: Main
- Square Feet: 1,572
- Sq. Ft. Source: Assessor
- Living Area: 1,572 Sq. Ft.
- Finished Above Grnd: 1,572 Sq. Ft.
- Year Built: 2022
- Year Built Source: Assessor
- Property Condition: Excellent
Lot Features
- Lot Size Source: Assessor
- Zoning: 400
Financial Considerations
- Price Per Sq. Ft.: $1.91
- Application Fee: $50
- Security Deposit: $2,995
- Pet Deposit: $500
- Owner Pays: Water
- Tenant Pays: Cable TV, Electricity, Internet
- Tax Total Finished Sq. Ft.: 1572
Disclosures and Reports
- Ownership: Other
- Inclusions: EV Charger outlet
Listed and Sold by Keller Williams Realty Dulles, Rochelle Horneck

Schools
Schools serving 13543 Sayward Blvd #69
School District:Fairfax County Public Schools
| Name | Grades | Distance |
|---|---|---|
Coates Elementary 2480 River Birch Road, Herndon, VA 20171 | K-6 | 0.3 mi |
Carson Middle School 13618 McLearen Road, Herndon, VA 20171 | 7-8 | 1.9 mi |
Westfield High School 4700 Stonecroft Boulevard, Chantilly, VA 20151 | 9-12 | 5.5 mi |
Disclaimer:
School attendance boundaries provided by ATTOM Data Solutions and are for reference only. Contact the school directly to verify enrollment eligibility.
Price History for 13543 Sayward Blvd #69
Date
Details
Price
Change
Source
6/10/2026
Sold
$2,995
—
MLS
5/31/2026
Listed
$2,995
—
MLS
Disclaimer: Historical sales information is derived from public records provided by the county offices. Information is not guaranteed and should be independently verified.
13543 Sayward Boulevard #69, Herndon, VA 20171 (MLS# VAFX2316462) is a Townhouse property that was sold at $2,995 on June 10, 2026. Want to learn more about 13543 Sayward Boulevard #69? Do you have questions about finding other real estate for sale or rent in Herndon? You can browse all Herndon rentals or contact a Coldwell Banker agent to request more information.