This is a carousel with tiles that activate property listing cards. Use the previous and next buttons to navigate.
1/1
$3,300
This is a carousel with tiles that activate property listing cards. Use the previous and next buttons to navigate.
1/1
Property Description
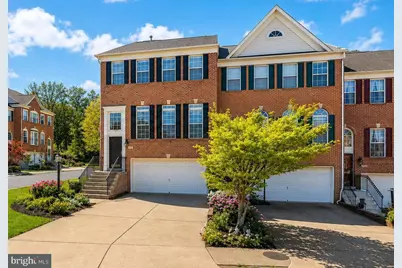
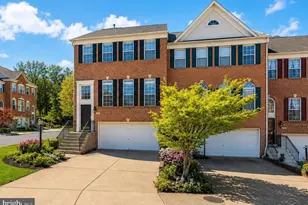
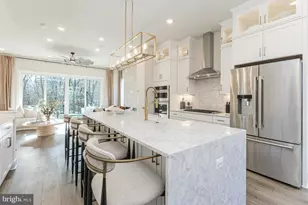
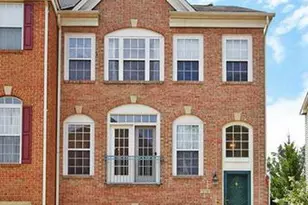
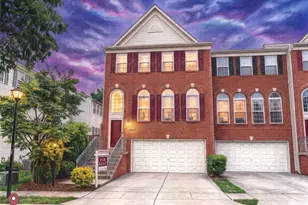
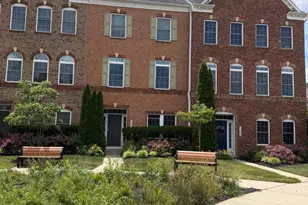
Beautifully updated corner townhome in a desirable Herndon location, offering enhanced natural light, added privacy, and an open feel throughout. This home features a thoughtfully upgraded interior and inviting outdoor spaces. The kitchen showcases brand-new quartz countertops, a fully renovated island with matching finishes (2026), and upgraded appliances (2025). The home welcomes you with improved curb appeal, including a freshly painted front entrance. Enjoy outdoor living on the fully renovated and freshly painted deck-perfect for entertaining-along with a private fenced backyard. The guest bathroom has been completely renovated, adding modern comfort and style. Major system updates include a new roof (2023), high-efficiency furnace (2024), and water heater (2021). Additional features include an EV charging outlet, MyQ smart garage opener, storm doors, and numerous thoughtful upgrades throughout. Move-in ready and ideally positioned as a corner unit, this home offers both comfort and convenience, don't miss this opportunity! BRAND-NEW QUARTZ COUNTERTOPSPRIVATE FENCED BACKYARDIMPROVED CURB APPEALOPEN FEEL THROUGHOUTFRESHLY PAINTED FRONT ENTRANCESTORM DOORSUPGRADED APPLIANCES
Full Property Details
Full Property Details for 13579 Cedar Run Ln
General
- Rent: $3,300
- HOA FEE: $130/month
- HOA FEE FREQ.: Quarterly
- Status: Closed
- Type: Townhouse
- Source: BrightMLSMidAtlantic
- MLS ID: VAFX2312108
- Added to Site: 52 day(s) ago
Rental Information
- Max. Lease (Mths): 24
- Min. Lease (Mths): 12
Interior
- Interior Features: Family Room Off Kitchen, Kitchen - Galley, Breakfast Area, Kitchen - Island, Kitchen - Gourmet, Primary Bath(s), Upgraded Countertops, Wood Floors
- Fireplace: Yes
- Number of Fireplaces: 1
- Fireplace(s): Fireplace - Glass Doors
- Appliances: Washer/Dryer Hookups Only, Dishwasher, Disposal, Dryer, Exhaust Fan, Freezer, Microwave, Oven - Self Cleaning, Oven - Single, Refrigerator, Stove, Washer
Rooms
Bathrooms
- Total Bathrooms: 4
- Full Bathrooms: 3
- Half Bathrooms: 1
- Upper 2 - Full Baths: 2
- Upper Floor Baths: 3
- Upper - Full Baths: 2
- Upper - 1/2 Baths: 1
- Main Floor Baths: 1
- Main - Full Baths: 1
Bedrooms
- Total Bedrooms: 3
- Bedrooms Upper: 3
- Bedrooms-Up2: 3
Parking
- Garage: Yes
- Garage Spaces: 2
- Total Spaces: 2
- Parking Type: Attached Garage
- Garage Description: Garage - Front Entry, Garage Door Opener, Inside Access
Location
- County: FAIRFAX
- Subdivision: CREEKSIDE
- Driving Directions: Use GPS
School Information
- School District: Fairfax County Public Schools
- High School: Westfield
Community
- Association: Yes
- Assoc. Name: CREEKSIDE TOWNHOUSE HOA
- Pets Allowed: Yes
- Pets: No Pet Restrictions
Heating & Cooling
- Central air: Yes
- Cooling Type: Central A/C
- Cooling Fuel: Electric
- Heating Type: Forced Air
- Heating Fuel: Natural Gas
- Water Heater: Natural Gas
Utilities
- Sewer: Other
- Water: Other
Structural Information
- Architectural Style: Colonial
- Structure Type: End of Row/Townhouse
- Model: Carlisle
- Construction: Combination
- Basement: Yes
- Basement Entrance: Yes
- Basement Desc.: Connecting Stairway, Front Entrance, Rear Entrance, Fully Finished
- Foundation: Concrete Perimeter
- Roof: Asphalt
- Walls/Ceilings: Cathedral Ceilings
- Stories Description: Main, Upper 1, Upper 2
- Square Feet: 2,064
- Sq. Ft. Source: Assessor
- Living Area: 2,064 Sq. Ft.
- Finished Above Grnd: 2,064 Sq. Ft.
- Year Built: 2001
- Year Built Source: Assessor
Lot Features
- Lot Size (Acres): 0.05
- Lot Size (Sq. Ft.): 2,288
- Lot Size Source: Assessor
- Zoning: 305
Financial Considerations
- Price Per Sq. Ft.: $1.6
- Association Fee: $390
- Assoc Fee Freq.: Quarterly
- Security Deposit: $3,300
- Tax Total Finished Sq. Ft.: 2064
Disclosures and Reports
- Ownership: Other
Listed by Maram Realty, LLC, Sreedhar Maram
Sold by Non Subscribing Office, NON MEMBER

Schools
Schools serving 13579 Cedar Run Ln
School District:Fairfax County Public Schools
| Name | Grades | Distance |
|---|---|---|
Floris Elementary School 2708 Centreville Road, Herndon, VA 20171 | K-6 | 0.5 mi |
Carson Middle School 13618 McLearen Road, Herndon, VA 20171 | 7-8 | 0.1 mi |
Westfield High School 4700 Stonecroft Boulevard, Chantilly, VA 20151 | 9-12 | 3.9 mi |
Disclaimer:
School attendance boundaries provided by ATTOM Data Solutions and are for reference only. Contact the school directly to verify enrollment eligibility.
Price History for 13579 Cedar Run Ln
Date
Details
Price
Change
Source
5/17/2026
Sold
$3,300
—
MLS
5/15/2026
Listed
$3,300
—
MLS
Disclaimer: Historical sales information is derived from public records provided by the county offices. Information is not guaranteed and should be independently verified.
13579 Cedar Run Lane, Herndon, VA 20171 (MLS# VAFX2312108) is a Townhouse property that was sold at $3,300 on May 17, 2026. Want to learn more about 13579 Cedar Run Lane? Do you have questions about finding other real estate for sale or rent in Herndon? You can browse all Herndon rentals or contact a Coldwell Banker agent to request more information.