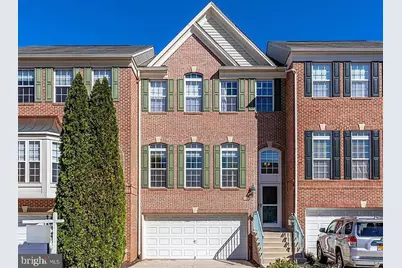
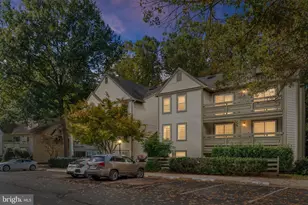
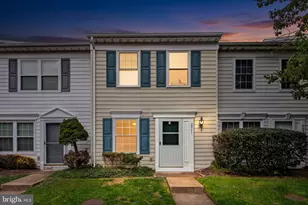
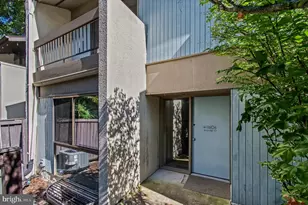
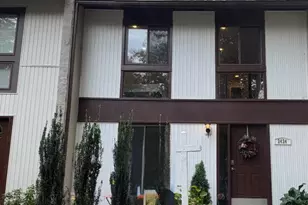
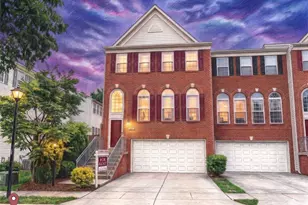
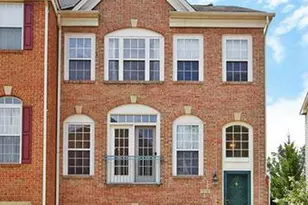
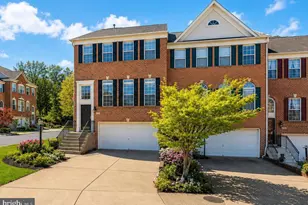
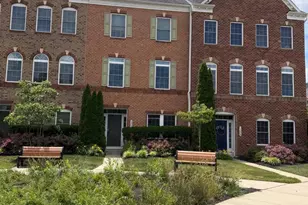
Full Property Details for 13642 Cedar Run Ln
General
- Rent: $3,250
- Status: Closed
- Type: Townhouse
- Source: BrightMLSMidAtlantic
- MLS ID: VAFX2331342
- Added to Site: 86 day(s) ago
Rental Information
- Max. Lease (Mths): 12
- Min. Lease (Mths): 12
- Rent Includes: Taxes, Trash Removal
Interior
- Number of Rooms: 6
- Interior Features: Breakfast Area, Family Room Off Kitchen, Floor Plan - Open
- Fireplace: Yes
- Number of Fireplaces: 1
- Appliances: Built-In Range, Cooktop, Dishwasher, Dryer, Dryer - Electric, Exhaust Fan, Energy Efficient Appliances, Microwave, Oven/Range - Electric, Refrigerator, Washer, Water Heater
- Flooring: Carpet, Ceramic Tile, Hardwood
Rooms
- Total Bathrooms: 4
- Full Bathrooms: 3
- Half Bathrooms: 1
- Upper Floor Baths: 2
- Upper - Full Baths: 2
- Main Floor Baths: 1
- Main - 1/2 Baths: 1
- Lower Floor Baths: 1
- Lower - Full Baths: 1
- Total Bedrooms: 3
- Bedrooms Upper: 3
- Laundry: Dryer In Unit, Upper Floor, Washer In Unit
Additional Information
- Shared Amenities: Common Grounds, Tot Lots/Playground
Parking
- Garage: Yes
- Garage Spaces: 2
- Total Spaces: 2
- Parking Features: Concrete Driveway
- Parking Type: Attached Garage, Driveway
- Garage Description: Additional Storage Area, Garage - Front Entry, Garage Door Opener, Inside Access, Oversized
Location
- County: FAIRFAX
- Subdivision: CREEKSIDE
- Driving Directions: Use GPS
- Direction Faces: Southwest
School Information
- School District: Fairfax County Public Schools
- Elementary School: Floris
- Middle School: Carson
- High School: Westfield
Community
- Association: Yes
- Assoc. Fees Include: Common Area Maintenance, Snow Removal, Trash
- Pets Allowed: Yes
- Pets: Case by Case Basis, Dogs OK
Heating & Cooling
- Central air: Yes
- Cooling Type: Central A/C
- Cooling Fuel: Electric
- Heating Type: Forced Air
- Heating Fuel: Natural Gas
- Water Heater: Natural Gas
Utilities
- Sewer: Public Sewer
- Water: Public
- Utility Description: Cable TV Available, Electric Available, Natural Gas Available, Sewer Available, Under Ground, Water Available
Structural Information
- Architectural Style: Other
- Structure Type: Interior Row/Townhouse
- Builder: Sorensen Homes
- Model: Carlisle
- Construction: Advanced Framing, Brick, Vinyl Siding
- Basement: Yes
- Basement Desc.: Connecting Stairway
- Foundation: Slab
- Roof: Architectural Shingle
- Entry Floor Number: 2
- Stories/Levels: 3
- Stories Description: Lower 1, Main, Upper 1
- Square Feet: 3,024
- Sq. Ft. Source: Assessor
- Living Area: 2,544 Sq. Ft.
- Finished Above Grnd: 2,544 Sq. Ft.
- Unfin. Above Grnd: 480 Sq. Ft.
- Year Built: 2002
- Year Built Source: Estimated
- Property Condition: Very Good
Unit Information
Lot Features
- Property View: Trees/Woods
- Lot Size (Acres): 0.04
- Lot Size (Sq. Ft.): 1,800
- Lot Size Source: Estimated
- Zoning: RESIDENTIAL
Financial Considerations
- Price Per Sq. Ft.: $1.32
- Assoc Fee Freq.: Monthly
- Move In Fee: Yes
- Security Deposit: $3,350
- Tax w/Assessment: $714,150
- Owner Pays: Common Area Maintenance
- Tenant Pays: Cable TV, Electricity, Gas, Heat, Internet, Sewer, Water
- Tax Total Finished Sq. Ft.: 2064
Disclosures and Reports
- Ownership: Other
- Exclusions: Utilities including electric, gas, water/sewer, internet, cable and renter's insurance.
- Inclusions: HOA fee, trash collcetion, washer, dryer, refrigerator, dishwasher, microwave, oven/range.
Listed by Pearson Smith Realty, LLC, Kapil Kondapally
Sold by Pearson Smith Realty, LLC, Tauna BLAIR