This is a carousel with tiles that activate property listing cards. Use the previous and next buttons to navigate.
1/1
$3,200
This is a carousel with tiles that activate property listing cards. Use the previous and next buttons to navigate.
1/1
Property Description
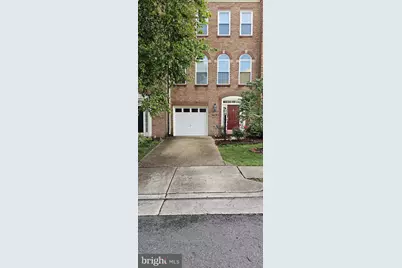
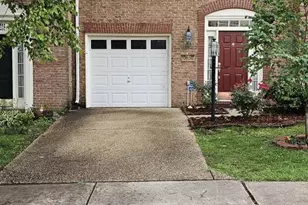
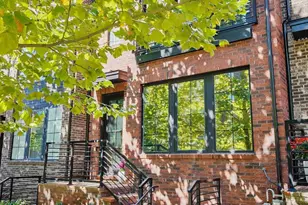
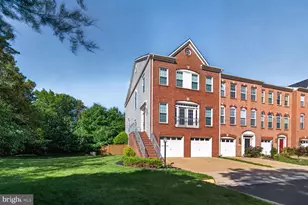
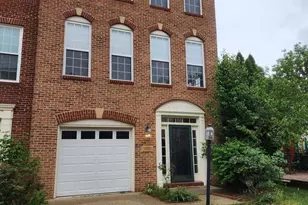
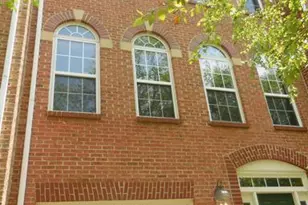
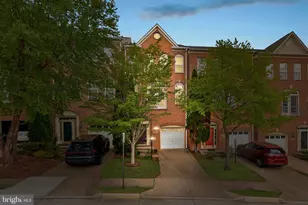
Stunning Brick Front Townhome with Over 2,300 Sq. Ft. in a Private Wooded Setting Welcome to this beautifully maintained brick-front townhome offering over 2,300 square feet of spacious living in one of the area's most desirable commuter-friendly locations. Nestled in a peaceful, wooded setting with additional guest parking, this exceptional home combines comfort, style, and convenience just minutes from Route 28, the Dulles Toll Road, Dulles Airport, and major shopping and dining destinations. Designed with an open and functional floor plan, this home features three expansive levels with bump-outs, providing generous living space throughout. The main level offers abundant natural light, beautiful hardwood floors, and an inviting layout perfect for everyday living and entertaining. The upper level is highlighted by a luxurious primary suite featuring a vaulted ceiling, spacious walk-in closet, and a private spa-inspired bathroom with a dual-sink vanity, jetted soaking tub, and a separate tiled shower. Two additional bedrooms, a full hall bath, and the convenience of an upper-level laundry room complete this level. The fully finished lower level offers exceptional flexibility with a private home office, a spacious recreation room centered around a cozy gas fireplace, a powder room, and walkout access to the beautifully landscaped backyard. Enjoy outdoor living on the private paver patio surrounded by a privacy fence-perfect for relaxing, entertaining, or enjoying quiet evenings. Property Highlights Over 2,300 square feet of finished living space Brick-front townhome with three spacious levels and bump-outs Open, light-filled floor plan Hardwood flooring on the main level Spacious primary suite with vaulted ceiling Walk-in closet and luxury primary bath with jetted soaking tub Separate tiled shower and dual-sink vanity Two additional upper-level bedrooms and full bath Convenient upper-level washer and dryer Finished lower-level recreation room with gas fireplace Dedicated home office/flex room Private fenced backyard with paver patio Peaceful wooded setting with additional guest parking Excellent commuter location near Route 28, Dulles Toll Road, Route 7, Dulles International Airport, shopping, restaurants, and top-rated schools This beautiful townhome offers the perfect combination of generous living space, modern comfort, and an unbeatable location. Move-in ready and meticulously maintained, it's the ideal place to call home. Schedule your private tour today!
Full Property Details
Full Property Details for 13638 Flying Squirrel Dr
General
- Rent: $3,200
- Status: Closed
- Type: Townhouse
- Source: BrightMLSMidAtlantic
- MLS ID: VAFX2330840
- Added to Site: 74 day(s) ago
Rental Information
- Max. Lease (Mths): 24
- Min. Lease (Mths): 12
Rooms
Bathrooms
- Total Bathrooms: 4
- Full Bathrooms: 2
- Half Bathrooms: 2
- Main Floor Baths: 4
- Main - Full Baths: 2
- Main - 1/2 Baths: 2
Bedrooms
- Total Bedrooms: 3
- Bedrooms Main & Up: 3
Parking
- Garage: Yes
- Garage Spaces: 1
- Total Spaces: 1
- Parking Type: Attached Garage
- Garage Description: Garage - Front Entry
Location
- County: FAIRFAX
- Subdivision: SQUIRREL HILL
- Driving Directions: close to route 28 and 267
School Information
- School District: Fairfax County Public Schools
- Middle School: Carson
- High School: Westfield
Heating & Cooling
- Central air: Yes
- Cooling Type: Central A/C, Ceiling Fan(s)
- Cooling Fuel: Electric
- Heating Type: 90% Forced Air, Programmable Thermostat
- Heating Fuel: Natural Gas
- Water Heater: Electric
Utilities
- Sewer: Public Septic, Public Sewer
- Water: Public
Structural Information
- Architectural Style: Colonial
- Structure Type: Interior Row/Townhouse
- Construction: Brick, Vinyl Siding
- Basement: Yes
- Basement Desc.: Daylight, Full
- Foundation: Concrete Perimeter
- Stories Description: Main
- Square Feet: 2,330
- Sq. Ft. Source: Estimated
- Living Area: 2,330 Sq. Ft.
- Finished Above Grnd: 2,330 Sq. Ft.
- Year Built: 2000
- Year Built Source: Assessor
Lot Features
- Lot Size (Acres): 0.05
- Lot Size (Sq. Ft.): 1,991
- Lot Size Source: Assessor
- Zoning: RESIDENTIAL
Financial Considerations
- Price Per Sq. Ft.: $1.37
- Security Deposit: $3,200
- Owner Pays: Association Fees
- Tenant Pays: Utilities - All, Repair Deductible - 100
Disclosures and Reports
- Ownership: Other
Listed by Maram Realty, LLC, Venugopal Ravva
Sold by Four Seasons Realty LLC, Janneth Enriquez Miranda

Schools
Schools serving 13638 Flying Squirrel Dr
School District:Fairfax County Public Schools
| Name | Grades | Distance |
|---|---|---|
Coates Elementary 2480 River Birch Road, Herndon, VA 20171 | K-6 | 0.6 mi |
Carson Middle School 13618 McLearen Road, Herndon, VA 20171 | 7-8 | 1.2 mi |
Westfield High School 4700 Stonecroft Boulevard, Chantilly, VA 20151 | 9-12 | 4.8 mi |
Disclaimer:
School attendance boundaries provided by ATTOM Data Solutions and are for reference only. Contact the school directly to verify enrollment eligibility.
Price History for 13638 Flying Squirrel Dr
Date
Details
Price
Change
Source
8/15/2026
Sold
$3,200
—
MLS
7/24/2026
Listed
$3,200
—
MLS
Disclaimer: Historical sales information is derived from public records provided by the county offices. Information is not guaranteed and should be independently verified.
13638 Flying Squirrel Drive, Herndon, VA 20171 (MLS# VAFX2330840) is a Townhouse property that was sold at $3,200 on August 15, 2026. Want to learn more about 13638 Flying Squirrel Drive? Do you have questions about finding other real estate for sale or rent in Herndon? You can browse all Herndon rentals or contact a Coldwell Banker agent to request more information.