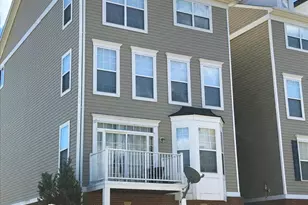
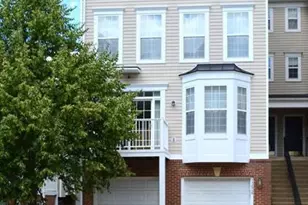
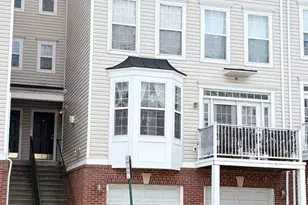
Full Property Details for 13666 Salk St #136
General
- Rent: $3,100
- Status: Closed
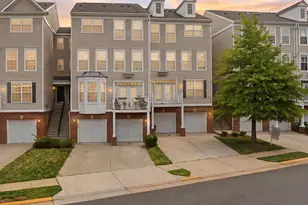
- Type: Townhouse
- Source: BrightMLSMidAtlantic
- MLS ID: VAFX2317302
- Added to Site: 107 day(s) ago
Rental Information
- Max. Lease (Mths): 24
- Min. Lease (Mths): 12
- Rent Includes: Common Area Maintenance, Recreation Facility, Snow Removal, Trash Removal
Interior
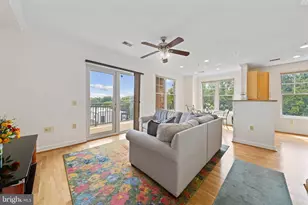
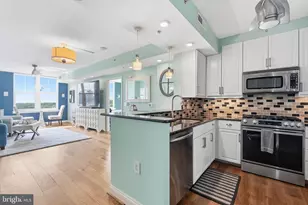
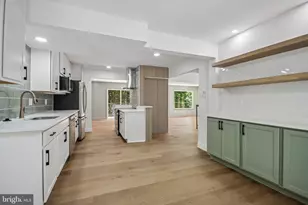
- Rooms/Areas: Kitchen, Family Room, Recreation Room
- Interior Features: Carpet, Ceiling Fan(s), Dining Area, Floor Plan - Open, Primary Bath(s), Pantry, Recessed Lighting, Walk-in Closet(s), Bathroom - Tub Shower, Bathroom - Walk-In Shower, Breakfast Area, Built-Ins, Combination Kitchen/Living, Family Room Off Kitchen
- Fireplace: Yes
- Number of Fireplaces: 1
- Appliances: Dishwasher, Disposal, Dryer, Icemaker, Microwave, Refrigerator, Stove, Washer
- Flooring: Hardwood, Carpet
Rooms
- Total Bathrooms: 3
- Full Bathrooms: 2
- Half Bathrooms: 1
- Upper 2 - Full Baths: 1
- Upper Floor Baths: 2
- Upper - Full Baths: 2
- Main Floor Baths: 1
- Main - 1/2 Baths: 1
- Total Bedrooms: 3
- Bedrooms Upper: 3
- Bedrooms-Up2: 1
- Laundry: Has Laundry, Upper Floor, Washer In Unit, Dryer In Unit
Additional Information
- Shared Amenities: Jog/Walk Path, Tot Lots/Playground
- Shared Pool: Yes
- Pool: Yes
Parking
- Garage: Yes
- Garage Spaces: 1
- Total Spaces: 2
- Parking Type: Attached Garage, Other, Driveway
- Garage Description: Garage - Front Entry
Location
- County: FAIRFAX
- Subdivision: COPPERMINE CROSSING
- Building Name: COPPERMINE CROSS
- Driving Directions: From Sunrise Valley Dr, Turn left onto Dulles Technology Dr, Turn right to stay on Dulles Technology Dr, Turn left onto River Birch Rd, Turn left onto Salk St, Turn right to stay on Salk St Destination will be on the left
School Information
- School District: Fairfax County Public Schools
- Elementary School: McNair
- Middle School: Carson
- High School: Westfield
Community
- Assoc. Fees Include: Common Area Maintenance, Lawn Care Front, Lawn Care Rear, Lawn Care Side, Lawn Maintenance, Recreation Facility, Reserve Funds, Road Maintenance, Snow Removal, Trash
- Pets Allowed: Yes
- Pets: Case by Case Basis, Cats OK, Dogs OK, Breed Restricti
Heating & Cooling
- Central air: Yes
- Cooling Type: Ceiling Fan(s), Central A/C
- Cooling Fuel: Electric
- Heating Type: Forced Air
- Heating Fuel: Natural Gas
- Water Heater: Electric
Utilities
- Sewer: Public Septic
- Water: Public
- Utility Description: Natural Gas Available, Water Available, Electric Available
Structural Information
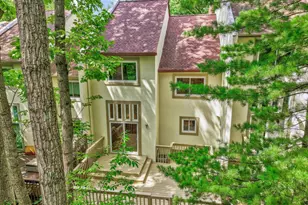
- Architectural Style: Colonial
- Structure Type: Interior Row/Townhouse
- Construction: Brick
- Basement: Yes
- Basement Entrance: Yes
- Basement Desc.: Full, Fully Finished, Outside Entrance, Daylight, Full, Daylight, Partial, Front Entrance, Garage Access, Interior Access, Rear Entrance, Walkout Level, Windows
- Foundation: Concrete Perimeter
- Roof: Shingle
- Walls/Ceilings: Dry Wall
- Stories Description: Main, Upper 1, Upper 2
- Square Feet: 1,620
- Sq. Ft. Source: Estimated
- Living Area: 1,620 Sq. Ft.
- Finished Above Grnd: 1,620 Sq. Ft.
- Year Built: 2006
- Year Built Source: Estimated
- Property Condition: Excellent
Lot Features
- Property View: Garden/Lawn, Park/Greenbelt, Pasture, Trees/Woods
- Lot Size Source: Estimated
- Zoning: RESIDENTIAL
Financial Considerations
- Price Per Sq. Ft.: $1.91
- Application Fee: $65
- Security Deposit: $3,100
- Pet Deposit: $1,000
- Tenant Pays: Frozen Waterpipe Damage, Insurance, Light Bulbs/Filters/Fuses/Alarm Care, Utilities - All, Repair Deductible - 150
Disclosures and Reports
Listed by Pearson Smith Realty, LLC, Shakha Agrawal
Sold by Long & Foster Real Estate, Inc., Alexander Jordy Patino


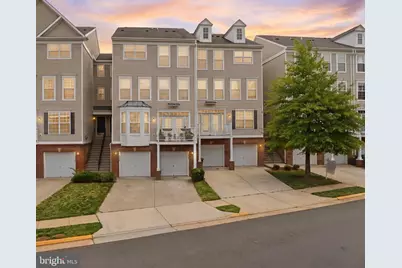




![[Address not provided], Reston, VA 20190 - Photo 1](https://m.cbhomes.com/p/343/VAFX2342962/38c7d3Fb8c8c4f4/s23cc.webp)