This is a carousel with tiles that activate property listing cards. Use the previous and next buttons to navigate.
1/49
$639,900 Just Listed
This is a carousel with tiles that activate property listing cards. Use the previous and next buttons to navigate.
1/49
Property Description
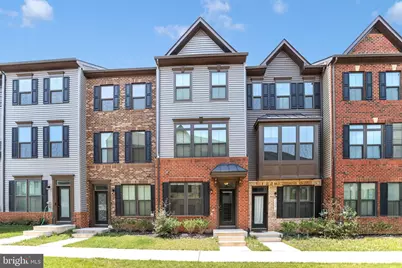
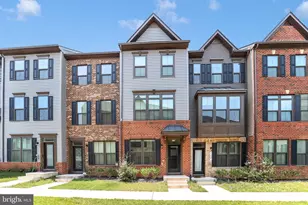
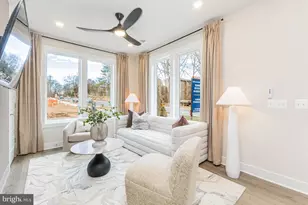
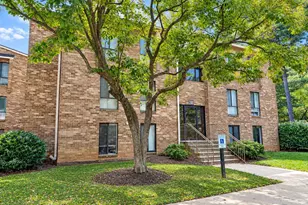
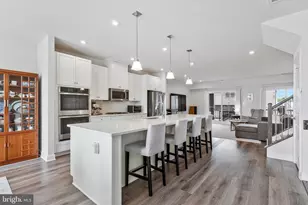
Stunning Ryan Homes Clarendon model built in 2023, located in the sought-after Foster's Glen community in Herndon! This beautifully appointed three-level townhome offers 3 bedrooms, 3.5 bathrooms, and a modern open floor plan designed for today's lifestyle. The attractive exterior welcomes you into a spacious entry level featuring a private bedroom with an attached full bath, making it ideal for guests, a home office, or multigenerational living. This level also provides access to the rear-load one-car garage with an expanded driveway for additional parking. The main level is the heart of the home, showcasing a beautifully appointed kitchen with 42-inch white cabinetry, quartz countertops, a pantry, premium stainless steel appliances, and a large center island. Wide-plank luxury vinyl flooring throughout the entry and main level adds a sleek, contemporary touch. The kitchen flows seamlessly into the spacious family room and separate dining area, with access to a private deck-perfect for morning coffee or evening relaxation. The upper level features a luxurious owner's suite with a walk-in closet and an en-suite bath with dual vanities, along with a secondary bedroom, an additional full bath, and a conveniently located laundry room. Residents enjoy scenic community nature trails, playgrounds, and dog-friendly green spaces. Ideally located just minutes from the Innovation Center Metro Station, Dulles International Airport, Reston Town Center, Frying Pan Farm Park, shopping, dining, Route 28, the Dulles Toll Road, and other major commuter routes, this exceptional home offers the perfect combination of modern luxury, convenience, and an unbeatable location. Move-in Ready.
Full Property Details
Full Property Details for 13983 Airfoil Rd
General
- Price: $639,900
- HOA FEE: $147/month
- Taxes: $7,014 (2025)
- Status: Active
- Type: Townhouse
- Source: BrightMLSMidAtlantic
- MLS ID: VAFX2329118
- Updated: 7/17/2026
- Added to Site: 1 day(s) ago
Interior
- Interior Features: Breakfast Area, Family Room Off Kitchen, Floor Plan - Open, Recessed Lighting, Walk-in Closet(s), Window Treatments, Attic, Ceiling Fan(s), Kitchen - Island, Wood Floors
- Appliances: Built-In Microwave, Dishwasher, Disposal, Dryer - Electric, Dryer, Exhaust Fan, Oven - Self Cleaning, Oven/Range - Electric, Washer, Water Heater, Stove, Stainless Steel Appliances
- Flooring: Ceramic Tile, Carpet, Hardwood, Luxury Vinyl Plank
Rooms
Bathrooms
- Total Bathrooms: 3
- Full Bathrooms: 3
- Upper Floor Baths: 2
- Upper - Full Baths: 2
- Lower Floor Baths: 1
- Lower - Full Baths: 1
Bedrooms
- Total Bedrooms: 3
- Bedrooms Upper: 3
Other Rooms
- Laundry: Dryer In Unit, Washer In Unit, Has Laundry, Upper Floor
Additional Information
- Shared Amenities: Club House, Common Grounds, Pool - Outdoor, Tot Lots/Playground
- Shared Pool: Yes
- Pool: Yes
Parking
- Garage: Yes
- Garage Spaces: 1
- Total Spaces: 2
- Parking Type: Attached Garage, Driveway
- Garage Description: Garage - Rear Entry, Garage Door Opener, Inside Access, Oversized
Location
- County: FAIRFAX
- Subdivision: COMPTON VILLAGE
- Driving Directions: Please use GPS.
- Direction Faces: West
School Information
- School District: Fairfax County Public Schools
Community
- Association: Yes
- Assoc. Fees Include: Common Area Maintenance, Pool(s), Snow Removal, Road Maintenance, Trash
- Pets Allowed: Yes
- Pets: Cats OK, Dogs OK
Heating & Cooling
- Central air: Yes
- Cooling Type: Ceiling Fan(s), Central A/C, Zoned
- Cooling Fuel: Electric
- Heating Type: Programmable Thermostat, Forced Air
- Heating Fuel: Natural Gas, Electric
- Water Heater: Natural Gas
Utilities
- Sewer: Public Sewer
- Water: Public
- Utility Description: Multiple Phone Lines, Natural Gas Available, Under Ground, Water Available, Sewer Available
Structural Information
- Architectural Style: Colonial
- Structure Type: Interior Row/Townhouse
- Builder: Ryan Homes
- Model: Clarenson
- Construction: Brick Front, Frame, Vinyl Siding
- Basement: Yes
- Basement Desc.: Connecting Stairway, Daylight, Full, Interior Access, Walkout Level, Windows
- Foundation: Slab
- Roof: Architectural Shingle
- Windows: Screens
- Entry Floor Number: 1
- Stories Description: Lower 1, Upper 1
- Square Feet: 1,920
- Sq. Ft. Source: Estimated
- Living Area: 1,920 Sq. Ft.
- Finished Above Grnd: 1,920 Sq. Ft.
- Year Built: 2023
- Year Built Source: Assessor
- Property Condition: Very Good
Unit Information
- Unit Floor in Bldg.: 3
Unit 1
- Bathrooms-Lower: 1
Lot Features
- Lot Size (Acres): 0.03
- Lot Size (Sq. Ft.): 1,336
- Lot Size Source: Assessor
- Zoning: 305
- Lot Description: Rear Yard
Financial Considerations
- Price Per Sq. Ft.: $333.28
- Association Fee: $147
- Assoc Fee Freq.: Monthly
- Other Fee: $90
- Other Fee Freq.: One Time
- Assessment Year: 2026
- City/TownTax Freq: Annually
- County Tax: $6,810
- County Tax Freq: Annually
- Tax w/Assessment: $608,090
- Tax Amount: $7,014
- Tax Year: 2025
- Tax Total Finished Sq. Ft.: 1280
Disclosures and Reports
- Ownership: Fee Simple
- Lot Number: 114
Listed by Agragami, LLC, Sridhar Vemuru
Get Pre-Approved Today
Schools
Schools serving 13983 Airfoil Rd
School District:Fairfax County Public Schools
| Name | Grades | Distance |
|---|---|---|
Coates Elementary 2480 River Birch Road, Herndon, VA 20171 | K-6 | 0.8 mi |
Carson Middle School 13618 McLearen Road, Herndon, VA 20171 | 7-8 | 1.1 mi |
Westfield High School 4700 Stonecroft Boulevard, Chantilly, VA 20151 | 9-12 | 4.4 mi |
Disclaimer:
School attendance boundaries provided by ATTOM Data Solutions and are for reference only. Contact the school directly to verify enrollment eligibility.
Price & Sales History for 13983 Airfoil Rd
Date
Details
Price
Change
Source
7/16/2026
Listed
$639,900
4.81%
MLS
8/14/2023
Sold
$610,555
—
Public Record
Disclaimer: Historical sales information is derived from public records provided by the county offices. Information is not guaranteed and should be independently verified.
Tax History
Tax History for 13983 Airfoil Rd
Year
Property Taxes
Change
Tax Assessment
Change
2025
$6,763
3%
$585,000
3%
2024
$6,558
127%
$566,070
121%
2023
$2,889
-1%
$256,000
—
2022
$2,927
-3%
$256,000
—
2021
$3,004
100%
$256,000
100%
2020
—
—
Disclaimer: Historical tax information is derived from public records provided by the county offices. Information is not guaranteed and should be independently verified.
Estimate the Cost
Estimate the Cost for 13983 Airfoil Rd
13983 Airfoil Road, Herndon, VA 20171 (MLS# VAFX2329118) is a Townhouse property with 3 bedrooms and 3 full bathrooms. 13983 Airfoil Road is currently listed for $639,900 and was received on July 16, 2026. Want to learn more about 13983 Airfoil Road? Do you have questions about finding other Townhouse real estate for sale in Herndon? You can browse all Herndon real estate or contact a Coldwell Banker agent to request more information.