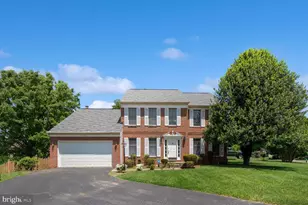
Full Property Details for 1414 Bayshire Ln
General
- Rent: $3,500
- Status: Closed
- Type: Single Family
- Source: BrightMLSMidAtlantic
- MLS ID: VAFX2336994
- Added to Site: 43 day(s) ago
Rental Information
- Max. Lease (Mths): 24
- Min. Lease (Mths): 12
Interior
- Interior Features: Breakfast Area, Dining Area, Family Room Off Kitchen, Primary Bath(s)
- Appliances: Dishwasher, Disposal, Dryer, Exhaust Fan, Oven/Range - Electric, Refrigerator, Washer
Rooms
- Total Bathrooms: 4
- Full Bathrooms: 3
- Half Bathrooms: 1
- Upper Floor Baths: 2
- Upper - Full Baths: 2
- Main Floor Baths: 1
- Main - 1/2 Baths: 1
- Lower Floor Baths: 1
- Lower - Full Baths: 1
- Total Bedrooms: 5
- Bedrooms Upper: 3
- Bedrooms Lower: 2
Parking
- Garage: Yes
- Garage Spaces: 2
- Total Spaces: 2
- Parking Type: Attached Garage
- Garage Description: Garage Door Opener
Location
- County: FAIRFAX
- Subdivision: TREESIDE
- Driving Directions: Herndon Parkway to Bayshire Lane. On right.
School Information
- School District: Fairfax County Public Schools
Community
- Pets Allowed: Yes
- Pets: Case by Case Basis
Heating & Cooling
- Central air: Yes
- Cooling Type: Ceiling Fan(s), Central A/C
- Cooling Fuel: Electric
- Heating Type: Heat Pump(s)
- Heating Fuel: Central, Electric
- Water Heater: Electric
Utilities
- Sewer: Public Sewer
- Water: Public
Structural Information
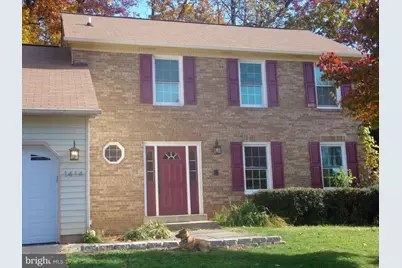
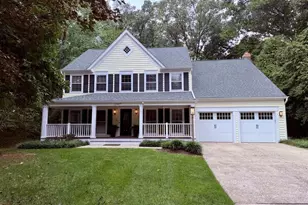
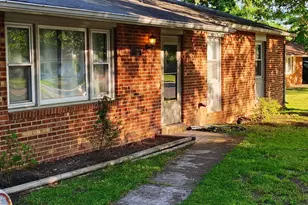
- Architectural Style: Colonial
- Structure Type: Detached
- Construction: Aluminum Siding, Brick Front
- Basement: Yes
- Basement Desc.: Connecting Stairway, Full, Fully Finished, Space For Rooms
- Foundation: Slab
- Stories Description: Lower 1, Main, Upper 1
- Square Feet: 1,649
- Sq. Ft. Source: Assessor
- Living Area: 1,649 Sq. Ft.
- Finished Above Grnd: 1,649 Sq. Ft.
- Year Built: 1980
- Year Built Source: Assessor
Unit Information
- Bathrooms-Lower: 1
- Bedrooms-Lower: 2
Lot Features
- Lot Size (Acres): 0.23
- Lot Size (Sq. Ft.): 10,000
- Lot Size Source: Assessor
- Zoning: 804
Financial Considerations
- Price Per Sq. Ft.: $2.12
- Application Fee: $50
- Security Deposit: $3,500
- Tax Total Finished Sq. Ft.: 1649
Disclosures and Reports
Listed and Sold by Keller Williams Realty, Jason M Berg