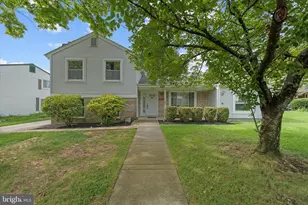
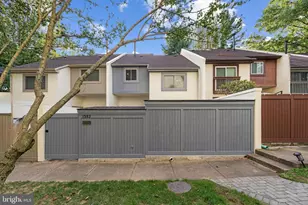
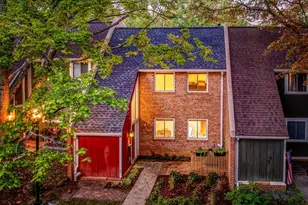
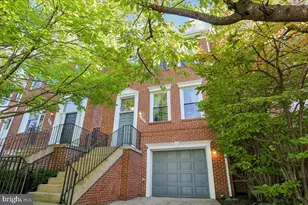
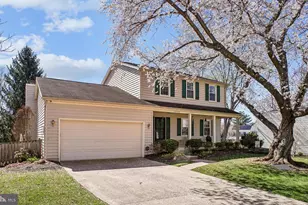
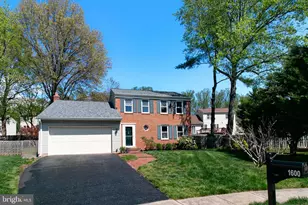
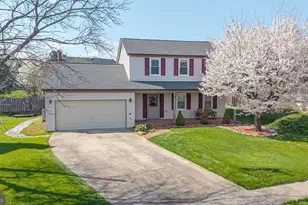
Full Property Details for 1630 Sadlers Wells Dr
General
- Sold For: $782,000
- HOA FEE: $43/month
- HOA FEE FREQ.: Annually
- Taxes: $8,517 (2026)
- Status: Closed
- Type: Single Family
- Source: BrightMLSMidAtlantic
- MLS ID: VAFX2304676
- Added to Site: 158 day(s) ago
Interior
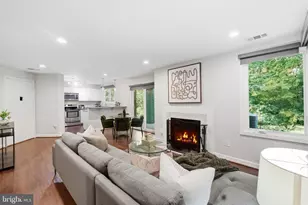
- Interior Features: Breakfast Area, Ceiling Fan(s), Dining Area, Kitchen - Table Space, Pantry, Primary Bath(s), Upgraded Countertops, Walk-in Closet(s), Wet/Dry Bar, Wood Floors, Kitchenette
- Fireplace: Yes
- Number of Fireplaces: 1
- Fireplace(s): Wood
- Appliances: Disposal, Stainless Steel Appliances, Water Heater
- Flooring: Carpet, Ceramic Tile, Hardwood
Rooms
- Total Bathrooms: 4
- Full Bathrooms: 4
- Upper Floor Baths: 2
- Upper - Full Baths: 2
- Lower Floor Baths: 2
- Lower - Full Baths: 2
- Total Bedrooms: 5
- Bedrooms Upper: 3
- Bedrooms Lower: 2
Additional Information
- Shared Amenities: Jog/Walk Path, Pool - Outdoor, Tennis Courts, Tot Lots/Playground
- Shared Pool: Yes
- Pool: Yes
Exterior
- Exterior Features: Awning(s), Exterior Lighting
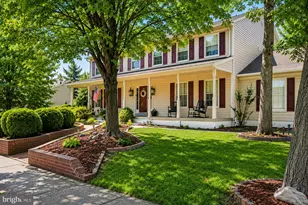
- Porch/Patio/Deck: Deck(s), Porch(es)
Parking
- Garage: Yes
- Garage Spaces: 2
- Total Spaces: 4
- Parking Features: Asphalt Driveway
- Parking Type: Attached Garage, Driveway
- Garage Description: Additional Storage Area, Garage - Front Entry, Garage Door Opener, Other
Location
- County: FAIRFAX
- Subdivision: KINGSTON CHASE
- Driving Directions: From Fairfax County Pkwy (VA-286), turn North on Dranesville Rd, Left on Hiddenbrook Dr, then right on Sadlers Wells Dr
School Information
- School District: Fairfax County Public Schools
- Elementary School: Clearview
- Middle School: Herndon
- High School: Herndon
Community
- Association: Yes
- Assoc. Name: KINGSTON CHASE HOA
- Assoc. Fees Include: Other, Pool(s)
Heating & Cooling
- Central air: Yes
- Cooling Type: Ceiling Fan(s), Central A/C
- Cooling Fuel: Electric
- Heating Type: Heat Pump(s)
- Heating Fuel: Electric
- Water Heater: Electric
Utilities
- Sewer: Public Sewer
- Water: Public
- Utility Description: Cable TV, Under Ground
Structural Information
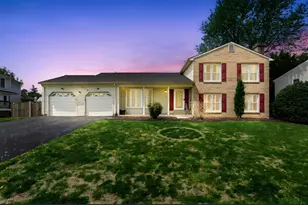
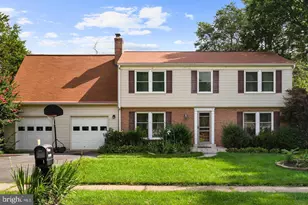
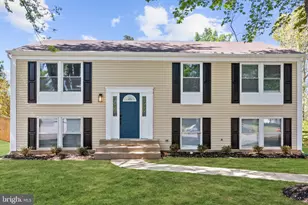
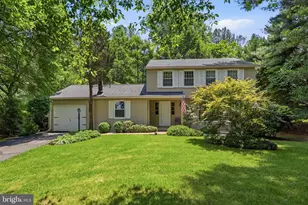
- Architectural Style: Split Level
- Structure Type: Detached
- Model: Model E
- Construction: Brick, Vinyl Siding
- Basement: Yes
- Basement Desc.: Connecting Stairway, Daylight, Full, Fully Finished, Walkout Stairs
- Foundation: Permanent
- Walls/Ceilings: Vaulted Ceilings
- Windows: Bay/Bow
- Doors: Six Panel, Sliding Glass, Storm
- Stories Description: Lower 1, Lower 2, Main, Upper 1
- Square Feet: 3,615
- Sq. Ft. Source: Assessor
- Living Area: 3,615 Sq. Ft.
- Finished Above Grnd: 1,618 Sq. Ft.
- Finished Below Grnd: 1,997 Sq. Ft.
- Year Built: 1982
- Year Built Source: Estimated
- Property Condition: Very Good
Unit Information
- Bathrooms-Lower: 1
- Bedrooms-Lower: 1
- Bathrooms-Lower: 1
- Bedrooms-Lower: 1
Lot Features
- Property View: Trees/Woods
- Lot Size (Acres): 0.35
- Lot Size (Sq. Ft.): 15,220
- Lot Size Source: Estimated
- Zoning: 131
- Lot Description: Backs to Trees
- Fencing (Description): Rear
Financial Considerations
- Price Per Sq. Ft.: $463.54
- Association Fee: $516
- Assoc Fee Freq.: Annually
- Assessment Year: 2026
- County Tax: $8,270
- County Tax Freq: Annually
- Tax w/Assessment: $773,690
- Tax Amount: $8,517
- Tax Year: 2026
- Terms: Standard Sale
- Tax Total Finished Sq. Ft.: 1618
Disclosures and Reports
- Ownership: Fee Simple
- Section: 3
- Lot Number: 449-E
Listed by EXP Realty, LLC, Emily Howlett
Sold by Corcoran McEnearney, Joan M Reimann