This is a carousel with tiles that activate property listing cards. Use the previous and next buttons to navigate.
1/1
$2,500
This is a carousel with tiles that activate property listing cards. Use the previous and next buttons to navigate.
1/1
Property Description
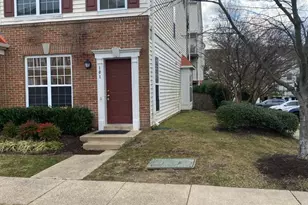
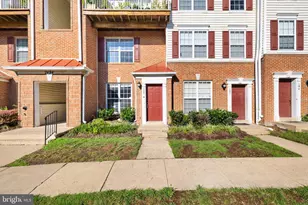
Welcome to this rarely available 2-bedroom, 2.5-bath corner-unit condo in the desirable McNair Farms community. Offering two levels of bright, functional living space, this well-maintained home is filled with natural light thanks to its corner location. The open main level features a double-sided gas fireplace, private balcony, a convenient half bath, ample storage throughout, and professionally shampooed carpets for a fresh, move-in-ready feel. The updated kitchen features granite countertops and newer stainless steel appliances installed last year, opening to the living and dining areas to create a comfortable space for both everyday living and entertaining. Upstairs, you'll find two spacious bedroom suites, each featuring vaulted ceilings, a walk-in closet, and a private full bathroom. A brand-new LG stacked washer and dryer is conveniently located on the upper level, just steps from both bedrooms. Relax and unwind with access to community's outdoor pool, fitness center, basketball and tennis courts, and a party room. Ideally situated just moments from shopping, dining, grocery stores, parks, and major commuter routes, with convenient access to the Silver Line Metro, Dulles Toll Road, and Dulles International Airport. Available for immediate occupancy, this corner-unit rental combines thoughtful updates, a spacious and functional floor plan, and an exceptional location in one of Herndon's most sought-after communities.
Full Property Details
Full Property Details for 2489 Quick St #304
General
- Rent: $2,500
- Status: Closed
- Type: Condo
- Source: BrightMLSMidAtlantic
- MLS ID: VAFX2335238
- Added to Site: 59 day(s) ago
Rental Information
- Max. Lease (Mths): 36
- Min. Lease (Mths): 12
- Rent Includes: Parking, Recreation Facility, Trash Removal, Snow Removal, Sewer
Interior
- Interior Features: Carpet, Combination Kitchen/Dining, Combination Kitchen/Living, Combination Dining/Living, Floor Plan - Open, Window Treatments, Wood Floors, Other, Attic, Bathroom - Soaking Tub, Bathroom - Stall Shower, Bathroom - Walk-In Shower, Built-Ins, Ceiling Fan(s), Walk-in Closet(s)
- Fireplace: Yes
- Number of Fireplaces: 1
- Fireplace(s): Screen, Other, Double Sided, Gas/Propane
- Appliances: Disposal, Dishwasher, Oven/Range - Gas, Stainless Steel Appliances, Washer, Water Heater, Built-In Microwave, Built-In Range, Washer/Dryer Stacked
- Flooring: Carpet, Hardwood
Rooms
Bathrooms
- Total Bathrooms: 3
- Full Bathrooms: 2
- Half Bathrooms: 1
- Upper Floor Baths: 2
- Upper - Full Baths: 2
- Main Floor Baths: 1
- Main - 1/2 Baths: 1
Bedrooms
- Total Bedrooms: 2
- Bedrooms Upper: 2
Other Rooms
- Laundry: Upper Floor, Dryer In Unit, Washer In Unit
Additional Information
- Shared Amenities: Swimming Pool, Pool - Outdoor, Party Room, Community Center, Basketball Courts, Tennis Courts, Picnic Area
- Shared Pool: Yes
- Pool: Yes
Exterior
- Porch/Patio/Deck: Balcony, Deck(s)
Parking
- Parking Features: Permit Included, Unassigned
- Parking Type: On Street, Other, Parking Lot
Location
- County: FAIRFAX
- Subdivision: MANORS AT MCNAIR FARMS
- Driving Directions: Please see google maps
School Information
- School District: Fairfax County Public Schools
- Elementary School: McNair
- Middle School: Carson
- High School: Westfield
Community
- Assoc. Fees Include: Common Area Maintenance, Fiber Optics at Dwelling, Health Club, Pool(s), Road Maintenance, Snow Removal, Trash, Other, Parking Fee
Heating & Cooling
- Central air: Yes
- Cooling Type: Central A/C, Ceiling Fan(s)
- Cooling Fuel: Electric
- Heating Type: Forced Air
- Heating Fuel: Natural Gas
- Water Heater: Natural Gas
Utilities
- Sewer: Public Sewer
- Water: Public
Structural Information
- Architectural Style: Colonial
- Structure Type: Garden 1 - 4 Floors
- Construction: Aluminum Siding
- Walls/Ceilings: Dry Wall, High
- Entry Floor Number: 3
- Stories Description: Main, Upper 1
- Square Feet: 1,509
- Sq. Ft. Source: Estimated
- Living Area: 1,509 Sq. Ft.
- Finished Above Grnd: 1,509 Sq. Ft.
- Year Built: 2000
- Year Built Source: Estimated
- Property Condition: Excellent
Lot Features
- Lot Size Source: Estimated
- Zoning: 316
Financial Considerations
- Price Per Sq. Ft.: $1.66
- Application Fee: $50
- Security Deposit: $2,500
- Owner Pays: Association Fees
- Tenant Pays: Utilities - All, Repair Deductible - 100
Disclosures and Reports
- Ownership: Other
Listed by Real Broker, LLC, Hassan Rahmani
Sold by Unrepresented, Unrepresented

Schools
Schools serving 2489 Quick St #304
School District:Fairfax County Public Schools
| Name | Grades | Distance |
|---|---|---|
Mcnair Elementary School 2499 Thomas Jefferson Drive, Herndon, VA 20171 | PK-2 | 0.3 mi |
McNair Upper Elementary 2410 Fox Mill Road, Herndon, VA 20171 | 3-6 | 0.3 mi |
Carson Middle School 13618 McLearen Road, Herndon, VA 20171 | 7-8 | 1.5 mi |
Westfield High School 4700 Stonecroft Boulevard, Chantilly, VA 20151 | 9-12 | 5.3 mi |
Disclaimer:
School attendance boundaries provided by ATTOM Data Solutions and are for reference only. Contact the school directly to verify enrollment eligibility.
Price History for 2489 Quick St #304
Date
Details
Price
Change
Source
8/19/2026
Sold
$2,300
-8%
MLS
8/14/2026
Listed
$2,500
—
MLS
Disclaimer: Historical sales information is derived from public records provided by the county offices. Information is not guaranteed and should be independently verified.
2489 Quick Street #304, Herndon, VA 20171 (MLS# VAFX2335238) is a Condo property that was sold at $2,500 on August 19, 2026. Want to learn more about 2489 Quick Street #304? Do you have questions about finding other real estate for sale or rent in Herndon? You can browse all Herndon rentals or contact a Coldwell Banker agent to request more information.