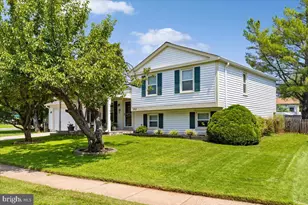
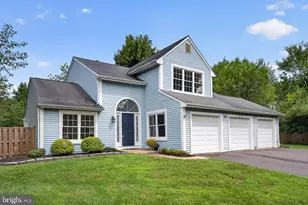
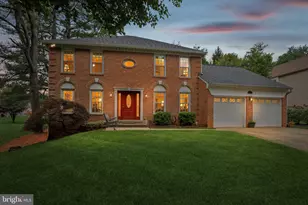
Full Property Details for 2961 Ashdown Forest
General
- Sold For: $839,000
- HOA FEE: $77/month
- HOA FEE FREQ.: Quarterly
- Taxes: $7,447 (2026)
- Status: Closed
- Type: Single Family
- Source: BrightMLSMidAtlantic
- MLS ID: VAFX2315870
- Added to Site: 134 day(s) ago
Interior
- Interior Features: Attic, Bathroom - Soaking Tub, Bathroom - Walk-In Shower, Ceiling Fan(s), Floor Plan - Open, Kitchen - Island, Kitchen - Gourmet, Skylight(s), Walk-in Closet(s), Water Treat System, Wet/Dry Bar, Wood Floors, Upgraded Countertops, Kitchen - Efficiency, Formal/Separate Dining Room, Family Room Off Kitchen, Dining Area
- Fireplace: Yes
- Number of Fireplaces: 1
- Fireplace(s): Electric, Wood
- Appliances: Built-In Microwave, Cooktop, Disposal, Dryer - Electric, ENERGY STAR Clothes Washer, ENERGY STAR Refrigerator, Exhaust Fan, Extra Refrigerator/Freezer, Icemaker, Oven - Wall, Oven/Range - Electric, Water Heater - High-Efficiency
- Flooring: Solid Hardwood, Ceramic Tile, Carpet
Rooms
- Total Bathrooms: 3
- Full Bathrooms: 2
- Half Bathrooms: 1
- Upper Floor Baths: 2
- Upper - Full Baths: 2
- Main Floor Baths: 1
- Main - 1/2 Baths: 1
- Total Bedrooms: 4
- Bedrooms Upper: 4
- Laundry: Basement, Has Laundry, Dryer In Unit, Hookup
Additional Information
- Security/Safety: Exterior Cameras, Motion Detectors, Main Entrance Lock, Carbon Monoxide Detector(s)
- Equipment: Negotiable
Exterior
- Exterior Features: Exterior Lighting
- Porch/Patio/Deck: Patio(s), Porch(es)
Parking
- Parking Type: Driveway, On Street
Location
- County: FAIRFAX
- Subdivision: WEST OX CLUSTER
- Cross Streets: West Ox Road , Ashdown Forest Dr and Rock Spray Ct
- Driving Directions: Fairfax County Pkwy (SR 286) to South East turn right on West Ox Road. Right on second Ashdown Forest Dr. , the house is on your right corner.
School Information
- School District: Fairfax County Public Schools
- Elementary School: Crossfield
- Middle School: Carson
Community
- Association: Yes
- Assoc. Name: WEST OX CLUSTER
- Pets Allowed: Yes
- Pets: No Pet Restrictions
Heating & Cooling
- Central air: Yes
- Cooling Type: Energy Star Cooling System, Central A/C, Ceiling Fan(s), Attic Fan
- Cooling Fuel: Electric
- Heating Type: Central, Energy Star Heating System
- Heating Fuel: Electric
- Water Heater: Electric
Utilities
- Sewer: Public Sewer
- Water: Public
Structural Information
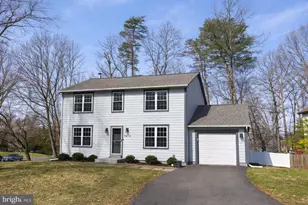
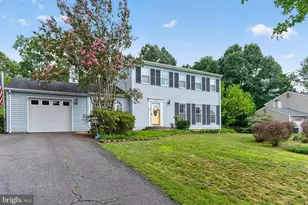
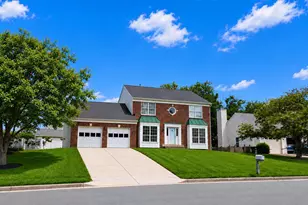
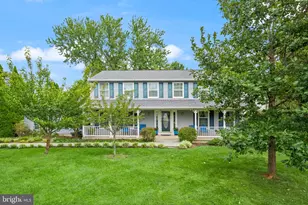
- Architectural Style: Traditional
- Structure Type: Detached
- Model: HARTFORD
- Construction: Brick, Brick Front, Vinyl Siding
- Basement: Yes
- Basement Desc.: Partially Finished, Sump Pump, Interior Access, Connecting Stairway
- Foundation: Concrete Perimeter, Crawl Space, Slab
- Roof: Shingle, Composite
- Walls/Ceilings: Dry Wall
- Stories Description: Main, Upper 1
- Square Feet: 3,200
- Sq. Ft. Source: Estimated
- Living Area: 2,900 Sq. Ft.
- Finished Above Grnd: 2,200 Sq. Ft.
- Finished Below Grnd: 700 Sq. Ft.
- Year Built: 1981
- Year Built Source: Estimated
- Property Condition: Excellent
Additional Structures
- Other Structures: Greenhouse, Shed
Lot Features
- Lot Size (Acres): 0.22
- Lot Size (Sq. Ft.): 9,745
- Lot Size Source: Estimated
- Zoning: 131
- Lot Description: Rear Yard, Front Yard
Green Features
- Energy Efficient: Appliances, Fireplace/Wood Stove
Financial Considerations
- Price Per Sq. Ft.: $381.36
- Association Fee: $231
- Assoc Fee Freq.: Quarterly
- Assessment Year: 2025
- Tax w/Assessment: $698,780
- Tax Amount: $7,447
- Tax Year: 2026
- Terms: Standard Sale
Disclosures and Reports
- Ownership: Fee Simple
- Inclusions: Green House with tap water connection, eletric portatil A/C. 2 Sheds. Puronic water softner and purification system. (Value $ 15, 000, alredy paid) 2 Refrigerator one with ice maker.
- Lot Number: 30
Listed by Fairfax Realty Select, Patricia Saenz
Sold by Pearson Smith Realty, LLC, Kevin Edgar Torres