This is a carousel with tiles that activate property listing cards. Use the previous and next buttons to navigate.
1/1
$475,000
This is a carousel with tiles that activate property listing cards. Use the previous and next buttons to navigate.
1/1
Property Description
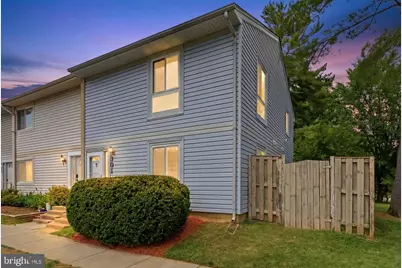
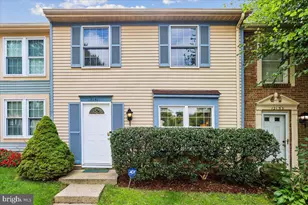
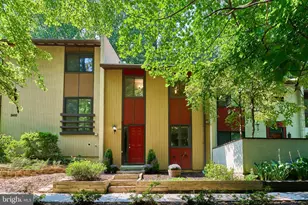
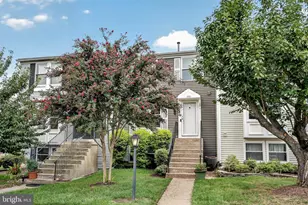
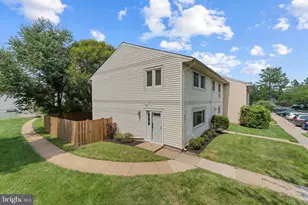
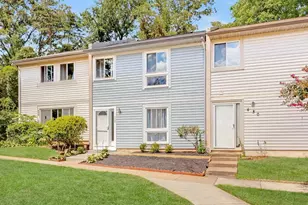
Back to market, NO INSPECTION WAS DONE- NO FAULT OF SELLER!! Welcome to this beautifully renovated end-unit townhome offering the perfect blend of modern updates, comfortable living, and an unbeatable Herndon location. Featuring 3 bedrooms and 2.5 bathrooms, this move-in-ready home has been thoughtfully refreshed from top to bottom, with attention given to every detail. Step inside to discover fresh neutral paint, updated lighting, and a bright, welcoming interior designed for today's lifestyle. The fully remodeled kitchen serves as the centerpiece of the home, showcasing custom cabinetry, elegant quartz countertops, brand-new stainless-steel appliances, an oversized sink, and abundant workspace for cooking and entertaining. The main level provides an ideal layout with spacious living and dining areas filled with natural light. Sliding glass doors lead to a private fenced backyard and deck, creating the perfect setting for outdoor gatherings, grilling, or simply unwinding after a long day. Convenient main-level laundry adds to the home's functionality. Upstairs, the primary suite offers a relaxing retreat with a beautifully updated private bathroom and a generous walk-in closet. Two additional bedrooms share a renovated hall bath, providing comfortable accommodations for family, guests, or a home office. Major improvements include fresh paint throughout (2026), roof replacement (2019), Heat Pump (2024), air handler (2018), and water heater (2016), kitchen updated (2026), all vanities (2026), light fixtures (2026), allowing buyers to move in with confidence and enjoy years of low-maintenance ownership. Beyond the home, you'll love everything Herndon has to offer. Enjoy local favorites such as the Herndon Festival, seasonal farmers markets, summer concerts at Friday Night Live, and community fireworks celebrations. Commuters will appreciate the convenient access to Dulles International Airport, Silver Line Metro stations, the Dulles Toll Road, Routes 7 and 28, and Fairfax County Parkway. Shopping, dining, entertainment, healthcare facilities, and the vibrant Reston Town Center are all just minutes away. This exceptional end-unit townhome combines stylish upgrades, practical living spaces, and a prime location-making it a wonderful place to call home.
Full Property Details
Full Property Details for 301 Reneau Way
General
- Sold For: $475,000
- HOA FEE: $128/month
- Taxes: $6,577 (2025)
- Status: Closed
- Type: Townhouse
- Source: BrightMLSMidAtlantic
- MLS ID: VAFX2317256
- Added to Site: 60 day(s) ago
Interior
- Rooms/Areas: Primary Bedroom, Bedroom 2, Bedroom 3
- Interior Features: Dining Area
- Appliances: Dishwasher, Disposal, Dryer, Exhaust Fan, Refrigerator, Stove, Washer
Rooms
Bathrooms
- Total Bathrooms: 3
- Full Bathrooms: 2
- Half Bathrooms: 1
- Upper Floor Baths: 2
- Upper - Full Baths: 2
- Main Floor Baths: 1
- Main - 1/2 Baths: 1
Bedrooms
- Total Bedrooms: 3
- Bedrooms Upper: 3
Parking
- Assigned Spaces: 2
- Total Spaces: 2
- Parking Features: Assigned
- Parking Type: On Street, Parking Lot
Location
- County: FAIRFAX
- Subdivision: CRESTVIEW
- Driving Directions: Please use GPS
School Information
- School District: Fairfax County Public Schools
Community
- Association: Yes
- Assoc. Name: CRESTVIEW MEADOWS
- Assoc. Fees Include: Snow Removal, Trash, Reserve Funds, Common Area Maintenance
- Pets Allowed: Yes
- Pets: No Pet Restrictions
Heating & Cooling
- Central air: Yes
- Cooling Type: Ceiling Fan(s), Central A/C
- Cooling Fuel: Electric
- Heating Type: Heat Pump(s)
- Heating Fuel: Electric
- Water Heater: Electric
Utilities
- Sewer: Public Sewer
- Water: Public
Structural Information
- Architectural Style: Traditional
- Structure Type: End of Row/Townhouse
- Construction: Vinyl Siding
- Foundation: Other
- Stories Description: Main, Upper 1
- Square Feet: 1,496
- Sq. Ft. Source: Assessor
- Living Area: 1,496 Sq. Ft.
- Finished Above Grnd: 1,496 Sq. Ft.
- Year Built: 1974
- Year Built Source: Assessor
- Property Condition: Excellent
Lot Features
- Lot Size (Acres): 0.05
- Lot Size (Sq. Ft.): 2,263
- Lot Size Source: Assessor
- Zoning: 810
- Fencing (Description): Fully
Financial Considerations
- Price Per Sq. Ft.: $314.1
- Association Fee: $128
- Assoc Fee Freq.: Monthly
- Assessment Year: 2026
- City/TownTax: $1,248
- City/TownTax Freq: Annually
- County Tax: $5,175
- County Tax Freq: Annually
- Tax w/Assessment: $462,040
- Tax Amount: $6,577
- Tax Year: 2025
- Terms: Standard Sale
- Tax Total Finished Sq. Ft.: 1496
Disclosures and Reports
- Ownership: Fee Simple
- Section: 1
- Lot Number: 140
Listed by Ikon Realty, Bishal Karki
Sold by Unrepresented, Unrepresented

Get Pre-Approved Today
Schools
Schools serving 301 Reneau Way
School District:Fairfax County Public Schools
| Name | Grades | Distance |
|---|---|---|
Aldrin Elementary School 11375 Center Harbor Road, Reston, VA 20194 | K-6 | 1.8 mi |
Herndon Middle School 901 Locust Street, Herndon, VA 20170 | 7-8 | 1.2 mi |
Herndon High School 700 Bennett Street, Herndon, VA 20170 | 9-12 | 1.1 mi |
Disclaimer:
School attendance boundaries provided by ATTOM Data Solutions and are for reference only. Contact the school directly to verify enrollment eligibility.
Price & Sales History for 301 Reneau Way
Date
Details
Price
Change
Source
7/24/2026
Sold
$475,000
1.09%
MLS
6/12/2026
Listed
$469,900
—
MLS
Disclaimer: Historical sales information is derived from public records provided by the county offices. Information is not guaranteed and should be independently verified.
301 Reneau Way, Herndon, VA 20170 (MLS# VAFX2317256) is a Townhouse property that was sold at $475,000 on July 24, 2026. Want to learn more about 301 Reneau Way? Do you have questions about finding other Townhouse real estate for sale in Herndon? You can browse all Herndon real estate or contact a Coldwell Banker agent to request more information.