This is a carousel with tiles that activate property listing cards. Use the previous and next buttons to navigate.
1/13
$535,000
This is a carousel with tiles that activate property listing cards. Use the previous and next buttons to navigate.
1/13
Property Description
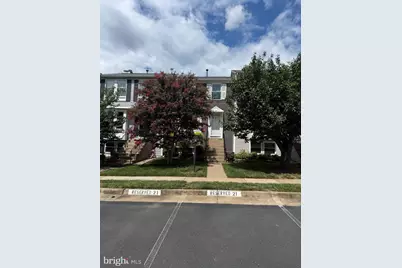
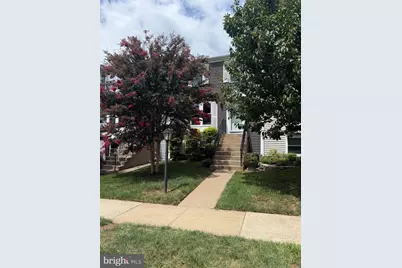
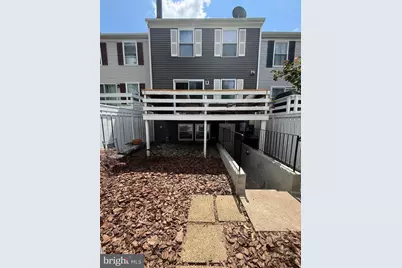
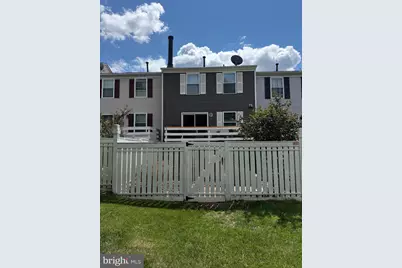
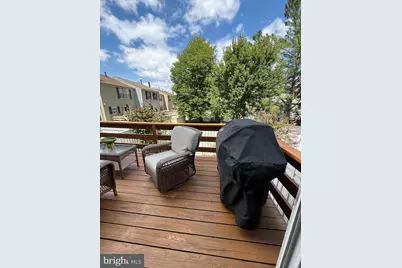
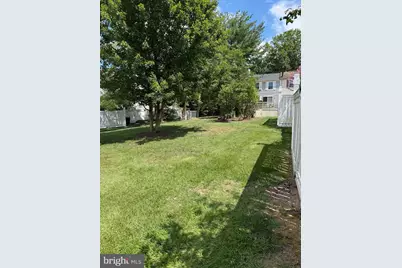
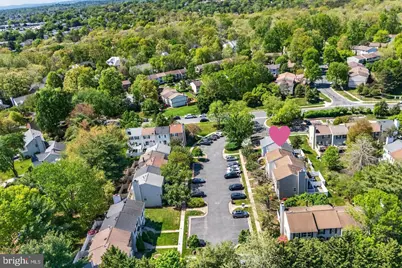
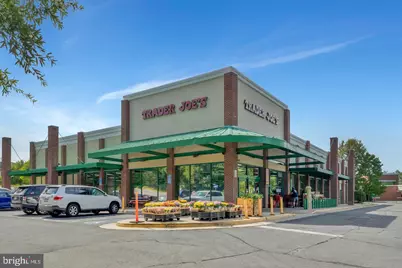
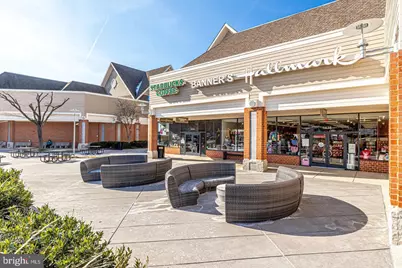
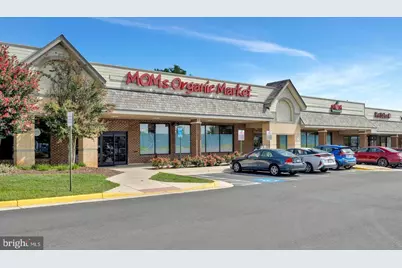
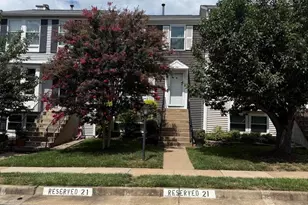
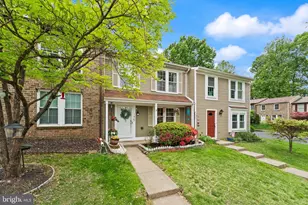
Welcome to 1741 Sundance Drive! This exceptionally well-maintained townhome is set in the heart of Reston. This 3-level Jefferson model has a rear walkout basement, just a few steps up to a fully fenced backyard backing to peaceful common space. An amazing bonus: 2 dedicated parking spaces out front, plus plenty of visitor and adjacent street parking. Inside, the upper level has two spacious bedrooms with generous closet space, each with enhanced closet systems, and two full, recently updated baths. The kitchen shines with loads of natural light, white cabinetry, stainless-steel appliances, granite counters, and table space. Walk out through the sliding glass door to a freshly stained rear deck overlooking the yard and common space. The adjoining living room features recessed lighting and neutral colors throughout. A convenient updated powder room is also on the main level, along with wonderful custom window dressings. The lower level includes a cozy family room with a wood-burning fireplace, a full bath, and a laundry/utility area, perfect for an office, recreation, or entertaining space. Recent updates include refreshed bathrooms, new water heater, new stove, dishwasher and microwave. Enjoy all the benefits of the Reston Association amenities. Unbeatable location close to Fairfax County Pkwy, Dulles Toll Rd, I-66, Metro Rail, shopping, dining, and trails, with access to some of the county's top-rated public schools. A wonderful blend of convenience and quaint suburban living!
Full Property Details
Full Property Details for 1741 Sundance Dr
General
- Price: $535,000
- HOA FEE: $131/month
- HOA FEE FREQ.: Quarterly
- Taxes: $6,051 (2025)
- Status: Active
- Type: Townhouse
- Source: BrightMLSMidAtlantic
- MLS ID: VAFX2332718
- Updated: 8/30/2026
- Added to Site: 37 day(s) ago
Interior
- Interior Features: Family Room Off Kitchen, Floor Plan - Traditional, Kitchen - Table Space
- Fireplace: Yes
- Number of Fireplaces: 1
- Fireplace(s): Mantel(s), Wood
- Appliances: Built-In Microwave, Oven/Range - Gas, Refrigerator, Washer, Dishwasher, Dryer
- Flooring: Luxury Vinyl Plank, Carpet, Ceramic Tile
Rooms
Bathrooms
- Total Bathrooms: 4
- Full Bathrooms: 3
- Half Bathrooms: 1
- Upper Floor Baths: 2
- Upper - Full Baths: 2
- Main Floor Baths: 1
- Main - 1/2 Baths: 1
- Lower Floor Baths: 1
- Lower - Full Baths: 1
Bedrooms
- Total Bedrooms: 2
- Bedrooms Upper: 2
Other Rooms
- Laundry: Basement
Additional Information
- Shared Amenities: Tot Lots/Playground, Basketball Courts, Bike Trail, Common Grounds, Picnic Area, Jog/Walk Path, Pool - Outdoor
- Shared Pool: Yes
- Pool: Yes
- Security/Safety: Motion Detectors, Security System, Smoke Detector
Exterior
- Porch/Patio/Deck: Deck(s)
Parking
- Assigned Spaces: 2
- Parking Features: Assigned
- Parking Type: Parking Lot
Location
- County: FAIRFAX
- Subdivision: RESTON
- Driving Directions: use GPS
School Information
- School District: Fairfax County Public Schools
- Elementary School: Aldrin
- Middle School: Herndon
- High School: Herndon
Community
- Association: Yes
- Assoc. Fees Include: Common Area Maintenance, Trash, Snow Removal
Heating & Cooling
- Central air: Yes
- Cooling Type: Central A/C
- Cooling Fuel: Electric
- Heating Type: Heat Pump(s)
- Heating Fuel: Natural Gas
- Water Heater: Natural Gas
Utilities
- Sewer: Other
- Water: Other
Structural Information
- Architectural Style: Colonial
- Structure Type: Interior Row/Townhouse
- Construction: Vinyl Siding
- Basement: Yes
- Basement Entrance: Yes
- Basement Desc.: Full, Fully Finished, Rear Entrance, Interior Access
- Foundation: Concrete Perimeter
- Roof: Asphalt
- Windows: Vinyl Clad, Energy Efficient
- Stories Description: Lower 1, Main, Upper 1
- Square Feet: 1,505
- Sq. Ft. Source: Estimated
- Living Area: 1,505 Sq. Ft.
- Finished Above Grnd: 1,120 Sq. Ft.
- Finished Below Grnd: 385 Sq. Ft.
- Basement Finished: 90%
- Year Built: 1985
- Year Built Source: Assessor
- Property Condition: Excellent
Unit Information
Unit 1
- Bathrooms-Lower: 1
Lot Features
- Lot Size (Acres): 0.03
- Lot Size (Sq. Ft.): 1,480
- Lot Size Source: Assessor
- Zoning: 372
Financial Considerations
- Price Per Sq. Ft.: $477.68
- Association Fee: $394
- Assoc Fee Freq.: Quarterly
- Other Fee: $890
- Other Fee Freq.: Annually
- Assessment Year: 2026
- City/TownTax Freq: Annually
- County Tax: $5,645
- County Tax Freq: Annually
- Tax w/Assessment: $504,010
- Tax Amount: $6,051
- Tax Year: 2025
- Tax Total Finished Sq. Ft.: 1120
Disclosures and Reports
- Ownership: Fee Simple
- Section: 49
- Lot Number: 21
Listed by Samson Properties, Jack D Work

Get Pre-Approved Today
Schools
Schools serving 1741 Sundance Dr
School District:Fairfax County Public Schools
| Name | Grades | Distance |
|---|---|---|
Aldrin Elementary School 11375 Center Harbor Road, Reston, VA 20194 | K-6 | 1.5 mi |
Herndon Middle School 901 Locust Street, Herndon, VA 20170 | 7-8 | 1.6 mi |
Herndon High School 700 Bennett Street, Herndon, VA 20170 | 9-12 | 1.2 mi |
Disclaimer:
School attendance boundaries provided by ATTOM Data Solutions and are for reference only. Contact the school directly to verify enrollment eligibility.
Price & Sales History for 1741 Sundance Dr
Date
Details
Price
Change
Source
8/20/2026
Listed
$535,000
44.2%
MLS
9/05/2013
Sold
$371,000
—
Public Record
Disclaimer: Historical sales information is derived from public records provided by the county offices. Information is not guaranteed and should be independently verified.
Tax History
Tax History for 1741 Sundance Dr
Year
Property Taxes
Change
Tax Assessment
Change
2025
$6,038
5%
$501,910
5%
2024
$5,740
11%
$476,110
8%
2023
$5,185
4%
$441,080
5%
2022
$4,996
5%
$419,630
7%
2021
$4,770
2%
$390,820
3%
2020
$4,656
3%
$378,400
3%
2019
$4,534
11%
$368,440
3%
2018
$4,100
—
$356,530
18%
2017
$4,099
-1%
$301,120
-12%
2016
$4,141
4%
$343,490
—
2015
$3,995
5%
$343,490
5%
2014
$3,797
5%
$327,220
4%
2013
$3,627
—
$314,600
—
Disclaimer: Historical tax information is derived from public records provided by the county offices. Information is not guaranteed and should be independently verified.
Estimate the Cost
Estimate the Cost for 1741 Sundance Dr
1741 Sundance Drive, Reston, VA 20194 (MLS# VAFX2332718) is a Townhouse property with 2 bedrooms, 3 full bathrooms and 1 partial bathroom. 1741 Sundance Drive is currently listed for $535,000 and was received on August 20, 2026. Want to learn more about 1741 Sundance Drive? Do you have questions about finding other Townhouse real estate for sale in Reston? You can browse all Reston real estate or contact a Coldwell Banker agent to request more information.