

This is a carousel with tiles that activate property listing cards. Use the previous and next buttons to navigate.
1/41
$899,000
This is a carousel with tiles that activate property listing cards. Use the previous and next buttons to navigate.
1/41
Property Description
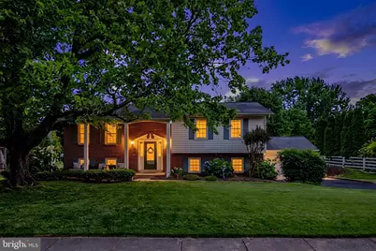
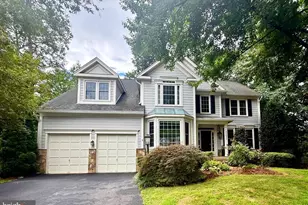
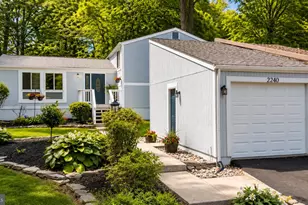
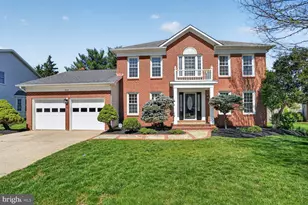
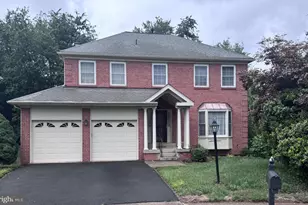
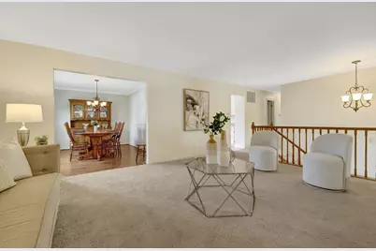
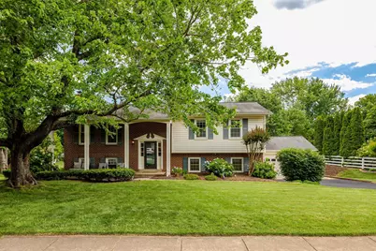
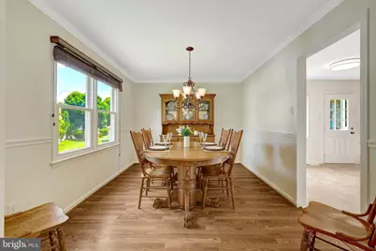
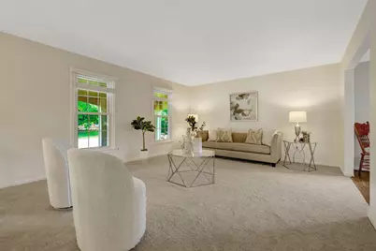
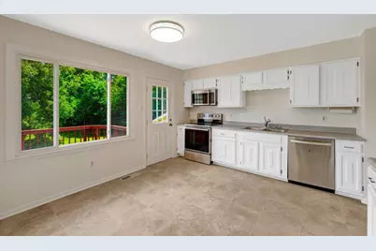
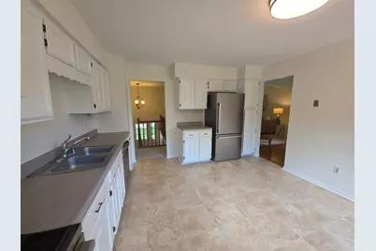
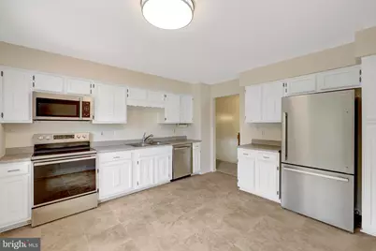
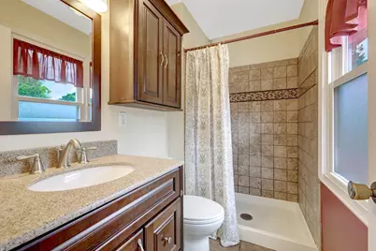
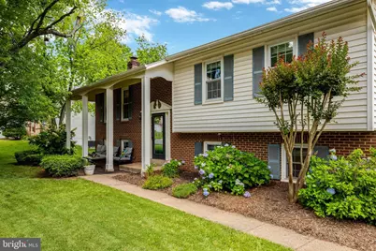
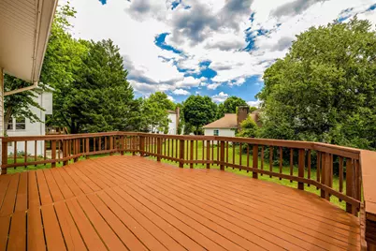
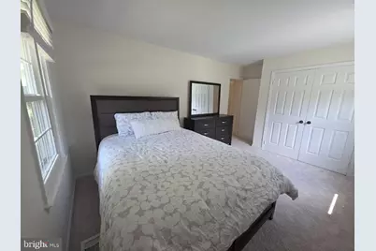
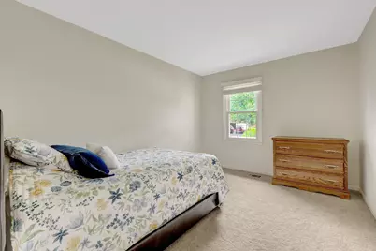
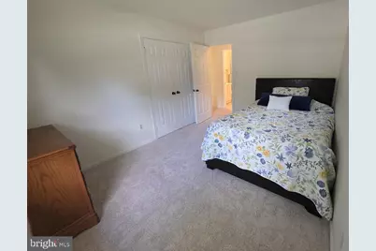
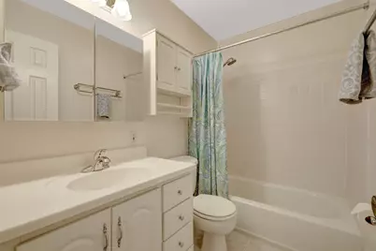
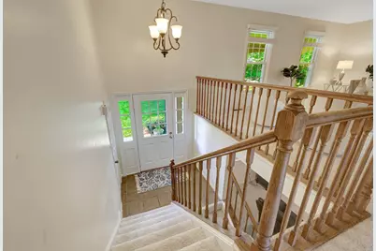
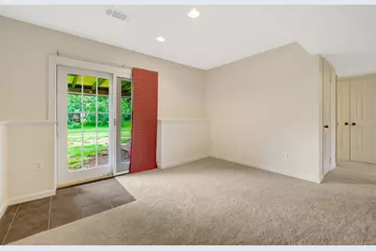
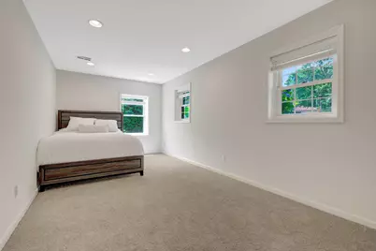
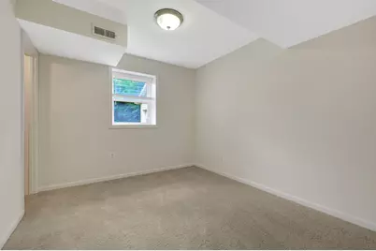
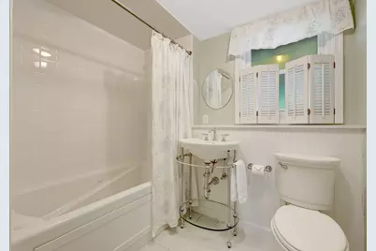
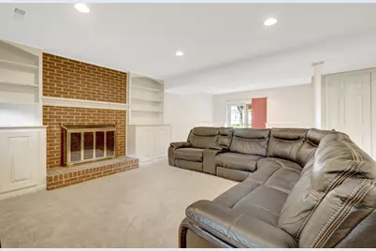
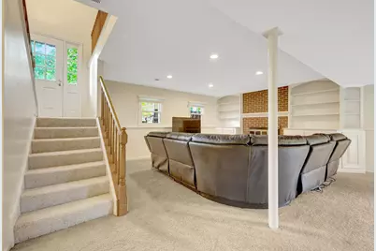
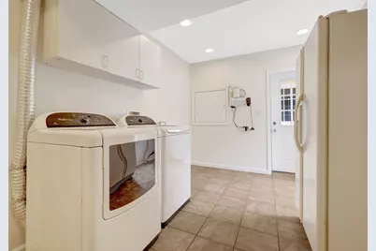
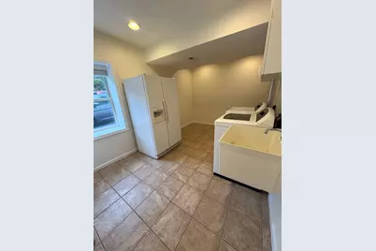
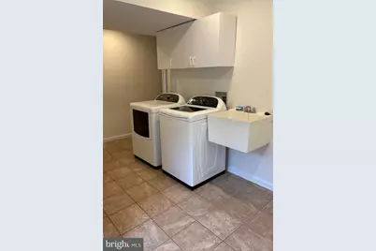
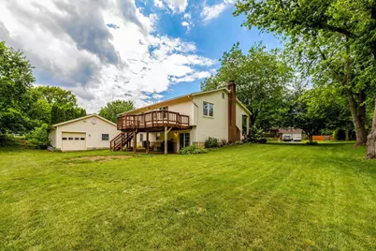
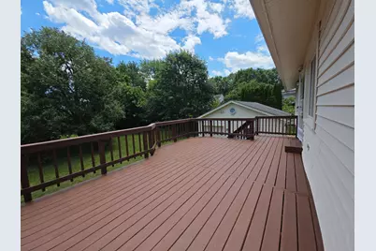
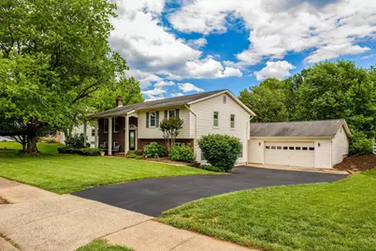
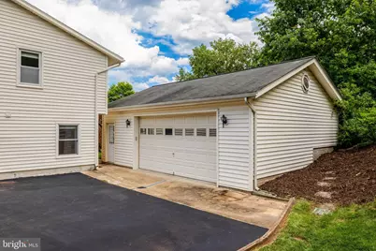
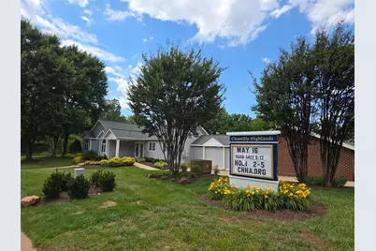
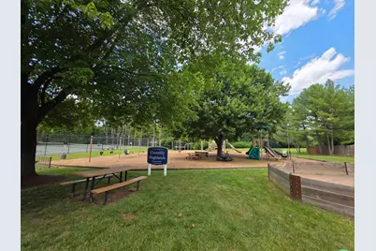
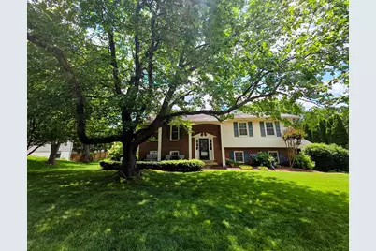
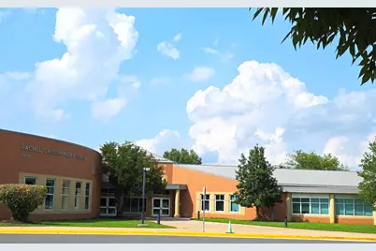
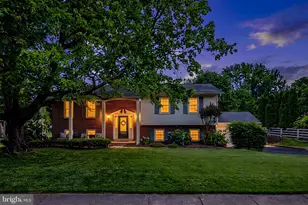
Welcome Home to Chantilly Highlands! Nestled in one of Northern Virginia's most sought-after communities, this beautifully maintained brick-front Colonial/Split-Level home with 2,836 finished square feet offers the perfect blend of space, comfort, and modern updates. Boasting 5 spacious bedrooms and 3 full bathrooms, this versatile home provides plenty of room for today's lifestyle needs. You'll appreciate the bright, move-in-ready feel from the moment you step inside. Also perfect for multigenerational living with walk out lower level (all above ground). Located in the desirable Chantilly Highlands neighborhood, you'll enjoy exceptional community amenities, top-rated Fairfax County Public Schools, and a convenient commuter location close to major routes (Rt 28, 66, Toll Road, Fairfax County Parkway), Reston Town Center, shopping, dining, 10 min to Dulles Airport, Fair Oaks & Reston Hospitals, and everyday conveniences. The main level features warm and inviting living spaces, highlighted by 3 bedrooms, 2 bathrooms, an elegant dining room accented with hard wood flooring, chair rail and crown molding. The updated kitchen offers new flooring, new stainless-steel appliances (June 2026), and opens to a spacious custom wood deck, recently refreshed with new stairs and deck improvements (2026)-perfect for outdoor entertaining, grilling, or enjoying peaceful evenings overlooking the backyard. The lower level offers exceptional flexibility with 2 additional bedrooms, full bath with jacuzzi jet tub; a large family room featuring a full masonry fireplace, built-in cabinetry, a sliding glass door to the backyard, and direct access to the walk-out lower level. A thoughtfully added mudroom/laundry room provides everyday convenience with its own exterior entrance. Major improvements and investments throughout the years provide peace of mind and long-term value, including: Recent Improvements: Fresh interior paint, new carpet and new kitchen flooring (June 2026) Deck refresh and new stairs (2026) New Stainless Steel Kitchen Appliances (June 2026) Exterior paint Front Door (2026) Mechanical & Systems Updates: Water Heater (2023) Heat Pump & Air Conditioning (2014) Washer & Dryer (2014) Premium Window & Door Upgrades: Thompson Creek replacement windows with transferable warranty (2010, approximately $12,500 investment) Andersen windows in lower-level bedrooms and laundry room Pella patio door (2006) Exterior Improvements: Vinyl siding replacement Full-house Amoco weather barrier wrap Gutters and roof replacement on home (2001); Garage roof (2003) Major Addition & Expansion: A significant garage conversion and living space expansion completed in 2003 added valuable finished square footage and functionality to the home, representing an investment of approximately $95K. The 2 car garage addition (24x30 Sq footage) includes: 2 car garage, additional 24x8 workshop/party space, attic with amazing storage opportunity and walk up steps for easy access, and 2 windows for ventilation. Chantilly Highlands Amenities: Pool with summer swim team Tennis & Pickleball courts Park with playground Community Center Low annual HOA dues Top FCPS schools include: Oak Hill Elementary School to include AAP Center (walking distance from home). Rachel Carson Middle (recent change with new boundary update). Chantilly High, Skyview High. Unique opportunity: New FCPS Skyview High School opens Aug 2026 (opt-in basis) and will include specialized pathways in AI, Data Science, Aerospace Engineering and Robotics, along with traditional FCPS courses of a boundary/community school. Boundaries take effect year 2 (2027-2028). SkyView High website: https://skyviewhs.fcps.edu Move-in ready, thoughtfully updated, and perfectly positioned to enjoy everything Chantilly Highlands has to offer. Schedule your private tour today!
Full Property Details
Full Property Details for 3213 Allness Ln
General
- Price: $899,000
- HOA FEE: $42/month
- HOA FEE FREQ.: Annually
- Taxes: $9,417 (2026)
- Status: Active
- Type: Single Family
- Source: BrightMLSMidAtlantic
- MLS ID: VAFX2322326
- Updated: 8/10/2026
- Added to Site: 47 day(s) ago
Interior
- Interior Features: Breakfast Area, Bathroom - Walk-In Shower, Built-Ins, Carpet, Crown Moldings, Dining Area, Formal/Separate Dining Room, Kitchen - Eat-In, Wainscotting, Wood Floors, Chair Railings, Bathroom - Jetted Tub, Attic
- Fireplace: Yes
- Number of Fireplaces: 1
- Appliances: Built-In Microwave, Dishwasher, Disposal, Dryer, Washer, Stove, Stainless Steel Appliances, Refrigerator, Oven/Range - Electric, Extra Refrigerator/Freezer
- Flooring: Carpet, Ceramic Tile, Laminate Plank, Solid Hardwood
Rooms
Bathrooms
- Total Bathrooms: 3
- Full Bathrooms: 3
- Main Floor Baths: 2
- Main - Full Baths: 2
- Lower Floor Baths: 1
- Lower - Full Baths: 1
Bedrooms
- Total Bedrooms: 5
- Bedrooms Lower: 2
- Bedrooms Main & Up: 3
Other Rooms
- Laundry: Lower Floor
Additional Information
- Shared Amenities: Club House, Common Grounds, Community Center, Pickleball Courts, Pool - Outdoor, Tot Lots/Playground, Tennis Courts, Swimming Pool, Recreational Center, Jog/Walk Path
- Shared Pool: Yes
- Pool: Yes
Parking
- Garage: Yes
- Garage Spaces: 2
- Total Spaces: 2
- Parking Type: Detached Garage, Driveway, On Street
- Garage Description: Additional Storage Area, Garage - Front Entry, Garage - Side Entry, Garage Door Opener, Oversized
Location
- County: FAIRFAX
- Subdivision: CHANTILLY HIGHLANDS
- Cross Streets: Dairy Lou Drive
- Driving Directions: Take 66 to Fairfax County Parkway North. Left on Franklin Farm Rd. Go 0.8 miles to Right on Dairy Lou Drive. Go 0.1 miles to Right on Allness to 3213 Allness Lane. (Chantilly Highlands Community)
School Information
- School District: Fairfax County Public Schools
- Elementary School: Oak Hill
- Middle School: Carson
- High School: Chantilly
Community
- Association: Yes
- Assoc. Name: CHANTILLY HIGHLANDS HOMEOWNERS ASSOCIATION
- Assoc. Fees Include: Common Area Maintenance, Management, Pool(s), Recreation Facility, Reserve Funds, Snow Removal
Heating & Cooling
- Central air: Yes
- Cooling Type: Central A/C, Heat Pump(s)
- Cooling Fuel: Electric
- Heating Type: Heat Pump(s)
- Heating Fuel: Electric
- Water Heater: Electric
Utilities
- Sewer: Public Sewer
- Water: Public
Structural Information
- Architectural Style: Colonial, Split Level
- Structure Type: Detached
- Construction: Brick Front, Vinyl Siding
- Basement: Yes
- Basement Desc.: Walkout Level
- Foundation: Slab
- Roof: Architectural Shingle
- Stories Description: Lower 1, Main
- Square Feet: 2,836
- Sq. Ft. Source: Estimated
- Living Area: 2,836 Sq. Ft.
- Finished Above Grnd: 2,836 Sq. Ft.
- Year Built: 1979
- Year Built Source: Estimated
Unit Information
Unit 1
- Bathrooms-Lower: 1
- Bedrooms-Lower: 2
Lot Features
- Lot Size (Acres): 0.32
- Lot Size (Sq. Ft.): 13,939
- Lot Size Source: Estimated
- Zoning: 131
Financial Considerations
- Price Per Sq. Ft.: $317
- Association Fee: $508
- Assoc Fee Freq.: Annually
- Assessment Year: 2026
- County Tax: $9,143
- County Tax Freq: Annually
- Tax w/Assessment: $816,300
- Tax Amount: $9,417
- Tax Year: 2026
- Tax Total Finished Sq. Ft.: 1434
Disclosures and Reports
- Ownership: Fee Simple
- Section: 1
- Lot Number: 9
Listed by Compass, Kathryn S Schmitt
Get Pre-Approved Today
Schools
Schools serving 3213 Allness Ln
School District:Fairfax County Public Schools
| Name | Grades | Distance |
|---|---|---|
Oak Hill Elementary School, Herndon, VA 3210 Kinross Circle, Herndon, VA 20171 | PK-6 | 0.5 mi |
Franklin Middle School, Chantilly, VA 3300 Lees Corner Road, Chantilly, VA 20151 | 7-8 | 0.5 mi |
Chantilly High School 4201 Stringfellow Road, Chantilly, VA 20151 | 9-12 | 2.4 mi |
Disclaimer:
School attendance boundaries provided by ATTOM Data Solutions and are for reference only. Contact the school directly to verify enrollment eligibility.
Price & Sales History for 3213 Allness Ln
Date
Details
Price
Change
Source
6/25/2026
Listed
$899,000
—
MLS
Disclaimer: Historical sales information is derived from public records provided by the county offices. Information is not guaranteed and should be independently verified.

Tax History
Tax History for 3213 Allness Ln
Year
Property Taxes
Change
Tax Assessment
Change
2025
$9,077
8%
$785,190
8%
2024
$8,407
—
$725,720
-2%
2023
$8,397
8%
$744,110
9%
2022
$7,790
9%
$681,260
12%
2021
$7,162
5%
$610,340
6%
2020
$6,838
4%
$577,800
4%
2019
$6,603
8%
$557,960
5%
2018
$6,101
-1%
$530,550
27%
2017
$6,160
—
$416,750
-21%
2016
$6,146
9%
$530,550
5%
2015
$5,635
5%
$504,960
5%
2014
$5,367
7%
$482,010
7%
2013
$5,000
—
$452,070
—
Disclaimer: Historical tax information is derived from public records provided by the county offices. Information is not guaranteed and should be independently verified.
Estimate the Cost
Estimate the Cost for 3213 Allness Ln
3213 Allness Lane, Herndon, VA 20171 (MLS# VAFX2322326) is a Single Family property with 5 bedrooms and 3 full bathrooms. 3213 Allness Lane is currently listed for $899,000 and was received on June 25, 2026. Want to learn more about 3213 Allness Lane? Do you have questions about finding other Single Family real estate for sale in Herndon? You can browse all Herndon real estate or contact a Coldwell Banker agent to request more information.