
This is a carousel with tiles that activate property listing cards. Use the previous and next buttons to navigate.
1/1
$3,550
This is a carousel with tiles that activate property listing cards. Use the previous and next buttons to navigate.
1/1
Property Description
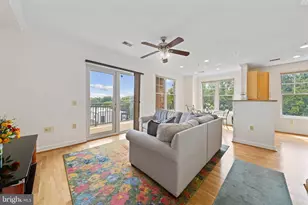
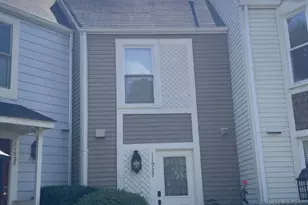
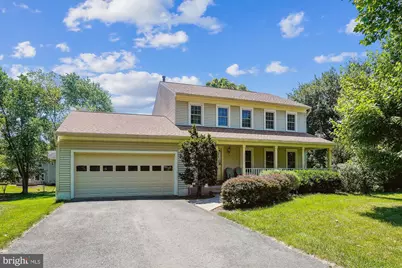
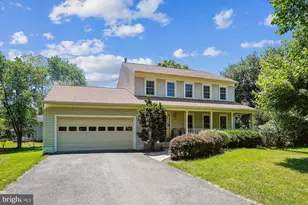
Beautiful 4-Bedroom, 2.5-Bath Detached Home in Franklin Farm! This spacious 3-level home features hardwood flooring throughout the main level and an open-concept layout perfect for everyday living and entertaining. The updated kitchen opens seamlessly to the breakfast area and family room, creating a bright and inviting gathering space. A convenient main-level powder room adds functionality. The family room features a ceiling fan and direct access to a huge deck, ideal for outdoor dining, relaxation, and entertaining. The spacious primary suite includes an en-suite bath and ceiling fan for added comfort. Additional highlights include an attached 2-car garage, ample driveway parking, a welcoming front porch, and a washer and dryer located on the lower level. The original wood-burning fireplace is decorative only and has been replaced with an infrared electric fireplace. Conveniently located in the sought-after Franklin Farm community with easy access to shopping, dining, parks, and major commuter routes. No pets considered. Must see!
Full Property Details
Full Property Details for 3307 Flintwood Ct
General
- Rent: $3,550
- Status: Closed
- Type: Single Family
- Source: BrightMLSMidAtlantic
- MLS ID: VAFX2320476
- Added to Site: 105 day(s) ago
Rental Information
- Max. Lease (Mths): 24
- Min. Lease (Mths): 12
Interior
- Interior Features: Kitchen - Table Space, Dining Area, Breakfast Area, Kitchen - Eat-In, Primary Bath(s), Wood Floors, Floor Plan - Traditional, Family Room Off Kitchen
- Fireplace: Yes
- Number of Fireplaces: 1
- Fireplace(s): Non-Functioning
- Appliances: Oven/Range - Electric, Refrigerator, Built-In Microwave, Dishwasher
Rooms
Bathrooms
- Total Bathrooms: 3
- Full Bathrooms: 2
- Half Bathrooms: 1
- Upper Floor Baths: 2
- Upper - Full Baths: 2
- Main Floor Baths: 1
- Main - 1/2 Baths: 1
Bedrooms
- Total Bedrooms: 4
- Bedrooms Upper: 4
Other Rooms
- Laundry: Basement
Additional Information
- Shared Amenities: Tennis Courts
Parking
- Garage: Yes
- Garage Spaces: 2
- Total Spaces: 3
- Parking Features: Asphalt Driveway
- Parking Type: Attached Garage, Driveway
- Garage Description: Garage - Front Entry
Location
- County: FAIRFAX
- Subdivision: FRANKLIN FARM
- Building Name: FRANKLIN FARM
- Driving Directions: From Rte 28 - McLearen Road to R-Centreville Road, L-Franklin Farm Road, R-Thorngate Dr., R-Flintwood PL, L-Flintwood Ct - From - FFX Pwky - Franklin Farm (West) - L-Thorngate, R-Flintwood Pl, L-Flintwood Court - Home in Cul-de-Sac #3307
School Information
- School District: Fairfax County Public Schools
- Elementary School: Oak Hill
- Middle School: Franklin
- High School: Chantilly
Community
- Association: Yes
- Assoc. Name: FRANKLIM FARM
- Assoc. Fees Include: Trash
Heating & Cooling
- Central air: Yes
- Cooling Type: Central A/C
- Cooling Fuel: Electric
- Heating Type: Forced Air
- Heating Fuel: Natural Gas
- Water Heater: Natural Gas
Utilities
- Sewer: Public Sewer
- Water: Public
Structural Information
- Architectural Style: Colonial
- Structure Type: Detached
- Construction: Vinyl Siding
- Basement: Yes
- Basement Desc.: Partially Finished
- Foundation: Other
- Stories Description: Main, Upper 1
- Square Feet: 1,912
- Sq. Ft. Source: Estimated
- Living Area: 1,912 Sq. Ft.
- Finished Above Grnd: 1,912 Sq. Ft.
- Year Built: 1981
- Year Built Source: Assessor
- Property Condition: Very Good
Additional Structures
- Other Structures: Garage(s)
Lot Features
- Lot Size (Acres): 0.28
- Lot Size (Sq. Ft.): 12,373
- Lot Size Source: Assessor
- Zoning: 302
- Lot Description: Cul-de-sac
Financial Considerations
- Price Per Sq. Ft.: $1.96
- Application Fee: $55
- Security Deposit: $3,750
- Pre-Paid Lst Mth Rnt: $1
- Owner Pays: Association Fees
- Tenant Pays: Utilities - All, Insurance, Cable TV, Internet, Light Bulbs/Filters/Fuses/Alarm Care, Gutter Cleaning, Lawn/Tree/Shrub Care
- Tax Total Finished Sq. Ft.: 1912
Disclosures and Reports
- Ownership: Other
Schools
Schools serving 3307 Flintwood Ct
School District:Fairfax County Public Schools
| Name | Grades | Distance |
|---|---|---|
Oak Hill Elementary School, Herndon, VA 3210 Kinross Circle, Herndon, VA 20171 | PK-6 | 0.6 mi |
Franklin Middle School, Chantilly, VA 3300 Lees Corner Road, Chantilly, VA 20151 | 7-8 | 0.2 mi |
Chantilly High School 4201 Stringfellow Road, Chantilly, VA 20151 | 9-12 | 2.1 mi |
Disclaimer:
School attendance boundaries provided by ATTOM Data Solutions and are for reference only. Contact the school directly to verify enrollment eligibility.
Price History for 3307 Flintwood Ct
Date
Details
Price
Change
Source
8/25/2026
Sold
$3,550
-5.33%
MLS
7/28/2026
Price Reduced
$3,750
-3.23%
MLS
7/10/2026
Price Reduced
$3,875
-3.12%
MLS
6/12/2026
Listed
$4,000
—
MLS
Disclaimer: Historical sales information is derived from public records provided by the county offices. Information is not guaranteed and should be independently verified.

3307 Flintwood Court, Herndon, VA 20171 (MLS# VAFX2320476) is a Single Family property that was sold at $3,550 on August 25, 2026. This property was sold by Marie Valmonte from our Fairfax County Regional Office Office.Want to learn more about 3307 Flintwood Court? Do you have questions about finding other real estate for sale or rent in Herndon? You can browse all Herndon rentals or contact a Coldwell Banker agent to request more information.