This is a carousel with tiles that activate property listing cards. Use the previous and next buttons to navigate.
1/1
$721,000
This is a carousel with tiles that activate property listing cards. Use the previous and next buttons to navigate.
1/1
Property Description
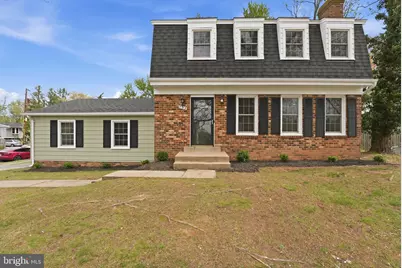
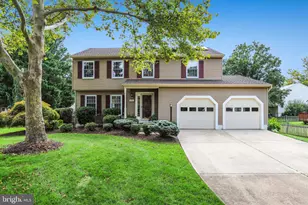
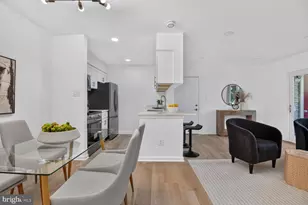
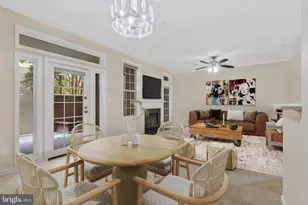
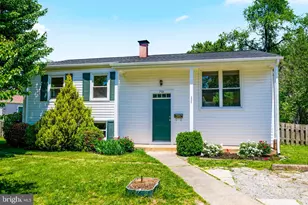
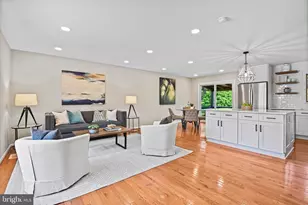
From the moment you walk in, the main level opens up in a way that just feels easy to live in. A bright living room flows into a dedicated dining space and an upgraded eat-in kitchen that has already been completely redone, along with updated flooring, fixtures, and hardware throughout. There's a half bath on the main level, and a sliding door that leads out to the rear deck and yard-ideal for everyday living, weekend gatherings, or simply having your own outdoor space. Upstairs, the layout continues to deliver what buyers are actually looking for right now. Three bedrooms, including an oversized primary suite with a private full bath, plus two additional bedrooms that share a well-designed hall bath. Everything has already been updated, so there's nothing to figure out or replace. The lower level adds another layer of flexibility with a fully finished basement that can easily function as a fourth bedroom, guest space, or separate living area. There is a full bath, a large family room, dedicated laundry area, and additional storage-giving the home multiple ways to be used depending on your needs. With approximately 2,500 square feet of finished living space, a .22 acre lot, and an oversized two-car garage with epoxy flooring and a new garage door, this property checks boxes that are getting harder to find in this price range. The location adds another dimension. Being within biking distance to Reston Town Center means access to restaurants, shopping, and everyday conveniences without sacrificing the feel of a residential neighborhood. For buyers thinking about long-term flexibility, this is the kind of home that works equally well as a primary residence or as a rental without needing additional investment. The updates have already been done, the systems have been addressed, and the layout supports multiple living scenarios.
Full Property Details
Full Property Details for 735 Palmer Dr
General
- Sold For: $721,000
- HOA FEE: $62/month
- Taxes: $8,963 (2025)
- Status: Closed
- Type: Single Family
- Source: BrightMLSMidAtlantic
- MLS ID: VAFX2298822
- Added to Site: 46 day(s) ago
Interior
- Rooms/Areas: Living Room, Dining Room, Bedroom 2, Bedroom 3, Kitchen, Family Room, Den, Bedroom 1, Utility Room, Bathroom 1, Bathroom 2, Bathroom 3, Half Bath
- Interior Features: Kitchen - Country, Kitchen - Table Space, Dining Area, Window Treatments, Primary Bath(s), Wood Floors
- Fireplace: Yes
- Number of Fireplaces: 1
- Fireplace(s): Fireplace - Glass Doors, Mantel(s)
- Appliances: Dishwasher, Disposal, Dryer, Exhaust Fan, Oven/Range - Electric, Refrigerator, Washer
- Flooring: Luxury Vinyl Plank
Rooms
Bathrooms
- Total Bathrooms: 4
- Full Bathrooms: 3
- Half Bathrooms: 1
- Upper Floor Baths: 2
- Upper - Full Baths: 2
- Main Floor Baths: 1
- Main - 1/2 Baths: 1
- Lower Floor Baths: 1
- Lower - Full Baths: 1
Bedrooms
- Total Bedrooms: 3
- Bedrooms Upper: 3
Other Rooms
- Laundry: Basement
Additional Information
- Shared Amenities: Tennis Courts, Tot Lots/Playground
Exterior
- Exterior Features: Sidewalks
- Porch/Patio/Deck: Deck(s)
Parking
- Garage: Yes
- Garage Spaces: 2
- Total Spaces: 11
- Parking Type: Off Street, Attached Garage, Driveway
- Garage Description: Garage Door Opener
Location
- County: FAIRFAX
- Subdivision: COURTS OF CHANDON
- Driving Directions: GPS
- Location Details: Urban
- City Limits: Yes
School Information
- School District: Fairfax County Public Schools
- Elementary School: Herndon
- Middle School: Herndon
- High School: Herndon
Community
- Association: Yes
- Assoc. Fees Include: Management, Insurance, Pool(s), Recreation Facility, Reserve Funds
- Pets Allowed: Yes
- Pets: No Pet Restrictions
Heating & Cooling
- Central air: Yes
- Cooling Type: Central A/C
- Cooling Fuel: Electric
- Heating Type: Forced Air
- Heating Fuel: Natural Gas
- Water Heater: Electric
Utilities
- Sewer: Public Sewer
- Water: Public
- Utility Description: Cable TV Available
Structural Information
- Architectural Style: Colonial
- Structure Type: Detached
- Construction: Aluminum Siding
- Basement: Yes
- Basement Desc.: Sump Pump, Full, Fully Finished, Improved
- Foundation: Slab
- Roof: Asphalt
- Walls/Ceilings: Dry Wall
- Stories/Levels: 3
- Stories Description: Lower 1, Main, Upper 1
- Square Feet: 2,481
- Sq. Ft. Source: Estimated
- Living Area: 2,381 Sq. Ft.
- Finished Above Grnd: 1,456 Sq. Ft.
- Finished Below Grnd: 925 Sq. Ft.
- Basement Finished: 100%
- Year Built: 1977
- Year Built Source: Assessor
- Property Condition: Excellent
Unit Information
Unit 1
- Bathrooms-Lower: 1
Lot Features
- Lot Size (Acres): 0.22
- Lot Size (Sq. Ft.): 9,676
- Lot Size Source: Assessor
- Street/Road Desc.: Black Top
- Building Sites: 1
- Zoning: 800
- Lot Description: Cleared, Front Yard
- Fencing (Description): Partially
Financial Considerations
- Price Per Sq. Ft.: $480.08
- Association Fee: $62
- Assoc Fee Freq.: Monthly
- Assessment Year: 2026
- City/TownTax: $1,697
- City/TownTax Freq: Annually
- County Tax: $7,055
- County Tax Freq: Annually
- Tax w/Assessment: $635,440
- Tax Amount: $8,963
- Tax Year: 2025
- Terms: Standard Sale
- Tax Total Finished Sq. Ft.: 1456
Disclosures and Reports
- Ownership: Fee Simple
- Lot Number: 21
Listed by Spangler Real Estate, Cheryl C Spangler
Sold by Ikon Realty, Puneet Bhagi

Get Pre-Approved Today
Schools
Schools serving 735 Palmer Dr
School District:Fairfax County Public Schools
| Name | Grades | Distance |
|---|---|---|
Herndon Elementary School 630 Dranesville Road, Herndon, VA 20170 | PK-6 | 1.4 mi |
Herndon Middle School 901 Locust Street, Herndon, VA 20170 | 7-8 | 0.5 mi |
Herndon High School 700 Bennett Street, Herndon, VA 20170 | 9-12 | 2 mi |
Disclaimer:
School attendance boundaries provided by ATTOM Data Solutions and are for reference only. Contact the school directly to verify enrollment eligibility.
Price & Sales History for 735 Palmer Dr
Date
Details
Price
Change
Source
5/21/2026
Sold
$721,000
3.15%
MLS
4/23/2026
Price Reduced
$699,000
-2.24%
MLS
4/19/2026
Price Reduced
$715,000
-1.38%
MLS
4/10/2026
Listed
$725,000
—
MLS
Disclaimer: Historical sales information is derived from public records provided by the county offices. Information is not guaranteed and should be independently verified.
735 Palmer Drive, Herndon, VA 20170 (MLS# VAFX2298822) is a Single Family property that was sold at $721,000 on May 21, 2026. Want to learn more about 735 Palmer Drive? Do you have questions about finding other Single Family real estate for sale in Herndon? You can browse all Herndon real estate or contact a Coldwell Banker agent to request more information.