This is a carousel with tiles that activate property listing cards. Use the previous and next buttons to navigate.
1/1
$679,900
This is a carousel with tiles that activate property listing cards. Use the previous and next buttons to navigate.
1/1
Property Description
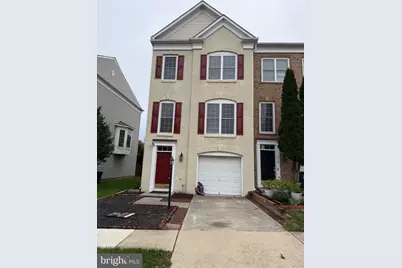
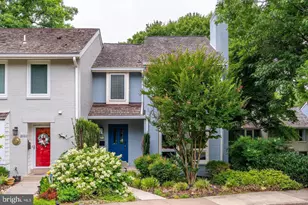
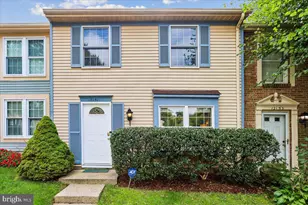
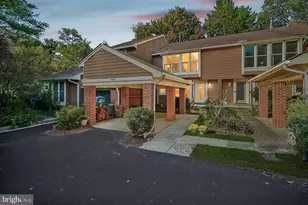
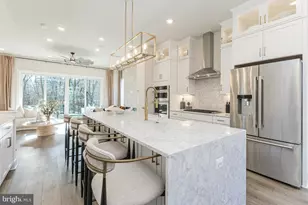
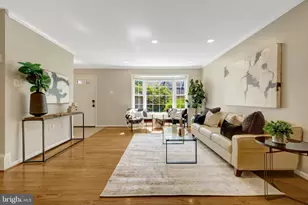
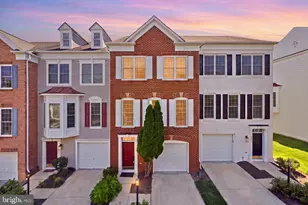
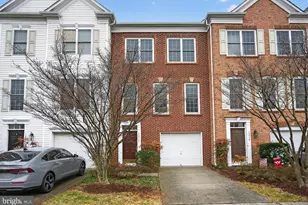
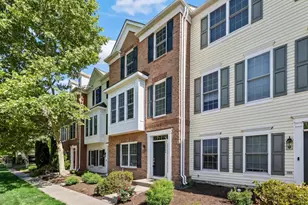
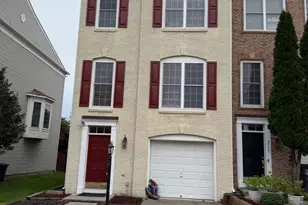
Nestled in the charming community of Coppermine Crossing, this end-of-row townhouse offers a wonderful blend of comfort, space, and style. Built in 2005, this Colonial-style residence features an attractive brick front and approximately 1,674 square feet of thoughtfully designed living space across three finished levels. Enter the home on the main-level basement, where you are welcomed by a spacious family room featuring a cozy fireplace-an ideal space for relaxing or entertaining. This level also includes a private bedroom and full bathroom, offering excellent flexibility for guests, extended family, a home office, or additional living space. Front and rear entrances provide convenient access to this versatile level. Upstairs, the open and inviting floor plan seamlessly connects the living and dining areas, creating a comfortable setting for both everyday living and entertaining. An abundance of natural light enhances the warm and welcoming atmosphere. The kitchen opens to a spacious composite deck accented with solar lighting, providing a great outdoor space for dining, relaxing, or entertaining. The adjoining breakfast area is the perfect spot to enjoy your morning coffee while overlooking the surrounding community. The upper bedroom level includes a spacious primary bedroom with a sitting area, creating a comfortable private retreat. With three finished levels, flexible living spaces, a composite deck, and a desirable end-of-row location, this beautiful townhouse offers the space and functionality to complement a variety of lifestyles. Don't miss the opportunity to make it your new home.
Full Property Details
Full Property Details for MLS# VAFX2344618
General
- Price: $679,900
- HOA FEE: $105/month
- Taxes: $7,301 (2026)
- Status: Active
- Type: Townhouse
- Source: BrightMLSMidAtlantic
- MLS ID: VAFX2344618
- Updated: 10/23/2026
- Added to Site: 29 day(s) ago
Interior
- Rooms/Areas: Living Room, Dining Room, Kitchen, Family Room, Breakfast Room
- Interior Features: Breakfast Area, Combination Dining/Living, Primary Bath(s), Window Treatments, Wood Floors, Upgraded Countertops, Floor Plan - Open
- Fireplace: Yes
- Number of Fireplaces: 1
- Fireplace(s): Screen
- Appliances: Dishwasher, Disposal, Dryer, Exhaust Fan, Icemaker, Microwave, Oven/Range - Gas, Range Hood, Refrigerator, Washer
Rooms
Bathrooms
- Total Bathrooms: 4
- Full Bathrooms: 3
- Half Bathrooms: 1
- Upper Floor Baths: 2
- Upper - Full Baths: 2
- Main Floor Baths: 1
- Main - 1/2 Baths: 1
- Lower Floor Baths: 1
- Lower - Full Baths: 1
Bedrooms
- Total Bedrooms: 4
- Bedrooms Upper: 3
- Bedrooms Lower: 1
Parking
- Garage: Yes
- Garage Spaces: 1
- Total Spaces: 1
- Parking Features: Unassigned, Paved Driveway
- Parking Type: Off Street, Attached Garage
- Garage Description: Garage Door Opener
Location
- County: FAIRFAX
- Subdivision: COPPERMINE CROSSING
- Driving Directions: TOLL ROAD WEST, EXIT. CENTREVILLE ROAD- SOUTH (LEFT), RIGHT ON COPPERMINE CROSSING, RIGHT ON BRONZE STONE PLACE, RIGHT ON TERRA COTTA CIRCLE, AGAIN LEFT ON TERRA COTTA CIRCLE, THE HOUSE IS ON THE RIGHT.
School Information
- School District: Fairfax County Public Schools
Community
- Association: Yes
- Assoc. Name: COPPERMINE CROSSING
- Assoc. Fees Include: Snow Removal, Trash
Heating & Cooling
- Central air: Yes
- Cooling Type: Central A/C
- Cooling Fuel: Electric
- Heating Type: Forced Air
- Heating Fuel: Natural Gas
- Water Heater: Natural Gas, 60+ Gallon Tank
Utilities
- Sewer: Other, Public Sewer
- Water: Public
Structural Information
- Architectural Style: Colonial
- Structure Type: End of Row/Townhouse
- Builder: PULTE
- Construction: Brick Front
- Basement: Yes
- Basement Entrance: Yes
- Basement Desc.: Front Entrance, Rear Entrance, Fully Finished, Walkout Level
- Foundation: Concrete Perimeter
- Stories Description: Lower 1, Main, Upper 1
- Square Feet: 2,300
- Sq. Ft. Source: Estimated
- Living Area: 2,300 Sq. Ft.
- Finished Above Grnd: 1,674 Sq. Ft.
- Finished Below Grnd: 626 Sq. Ft.
- Year Built: 2005
- Year Built Source: Assessor
- Property Condition: Very Good
Unit Information
Unit 1
- Bathrooms-Lower: 1
- Bedrooms-Lower: 1
Lot Features
- Lot Size (Acres): 0.04
- Lot Size (Sq. Ft.): 1,956
- Lot Size Source: Assessor
- Zoning: 312
Financial Considerations
- Price Per Sq. Ft.: $406.15
- Association Fee: $105
- Assoc Fee Freq.: Monthly
- Assessment Year: 2026
- City/TownTax Freq: Annually
- County Tax: $7,089
- County Tax Freq: Annually
- Tax w/Assessment: $632,960
- Tax Amount: $7,301
- Tax Year: 2026
- Tax Total Finished Sq. Ft.: 1674
Disclosures and Reports
- Ownership: Fee Simple
- Lot Number: 112A
Listed by Samson Properties, Sarndeep S Sarkaria
Get Pre-Approved Today
Schools
Schools serving MLS# VAFX2344618
School District:Fairfax County Public Schools
| Name | Grades | Distance |
|---|---|---|
Coates Elementary 2480 River Birch Road, Herndon, VA 20171 | K-6 | 0.1 mi |
Carson Middle School 13618 McLearen Road, Herndon, VA 20171 | 7-8 | 1.7 mi |
Westfield High School 4700 Stonecroft Boulevard, Chantilly, VA 20151 | 9-12 | 5.2 mi |
Disclaimer:
School attendance boundaries provided by ATTOM Data Solutions and are for reference only. Contact the school directly to verify enrollment eligibility.
Price & Sales History for MLS# VAFX2344618
Date
Details
Price
Change
Source
10/03/2026
Listed
$679,900
—
MLS
Disclaimer: Historical sales information is derived from public records provided by the county offices. Information is not guaranteed and should be independently verified.
Estimate the Cost
Estimate the Cost for MLS# VAFX2344618
MLS# VAFX2344618, Herndon, VA 20171 (MLS# VAFX2344618) is a Townhouse property with 4 bedrooms, 3 full bathrooms and 1 partial bathroom. MLS# VAFX2344618 is currently listed for $679,900 and was received on October 03, 2026. Want to learn more about MLS# VAFX2344618? Do you have questions about finding other Townhouse real estate for sale in Herndon? You can browse all Herndon real estate or contact a Coldwell Banker agent to request more information.