This is a carousel with tiles that activate property listing cards. Use the previous and next buttons to navigate.
1/1
$1,320,000 Just Listed
This is a carousel with tiles that activate property listing cards. Use the previous and next buttons to navigate.
1/1
Property Description
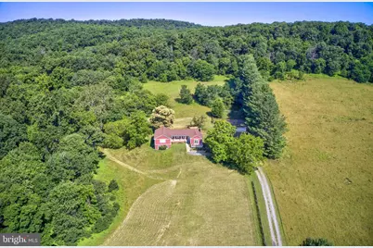
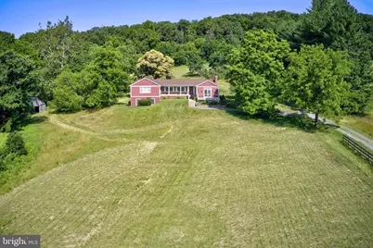
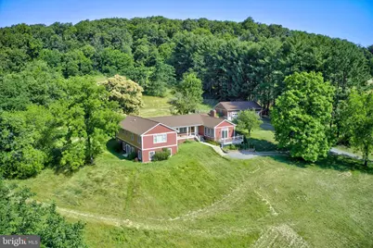
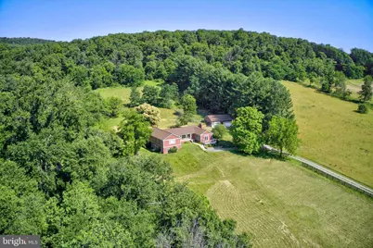
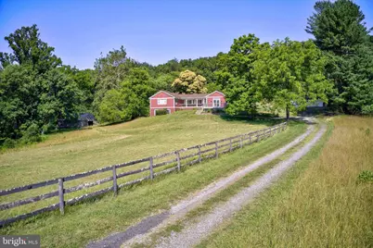
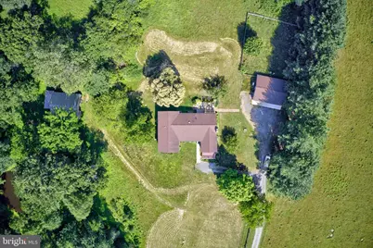
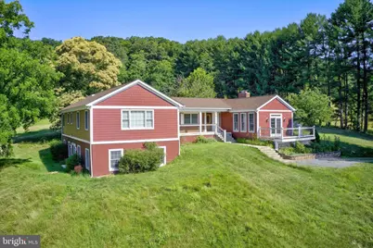
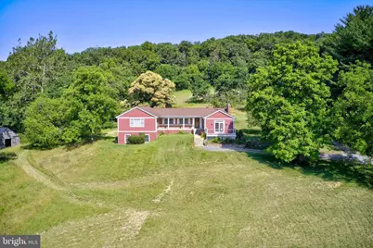
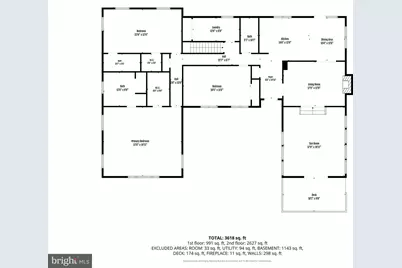
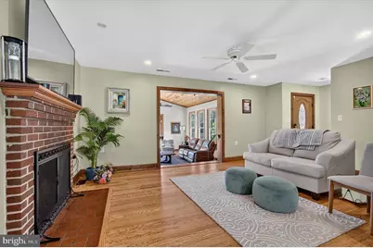
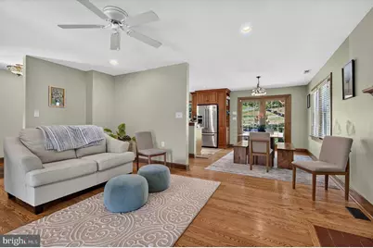
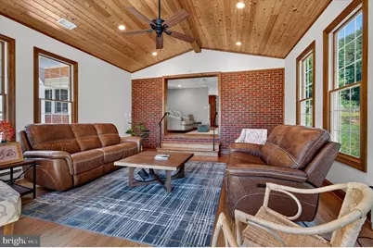
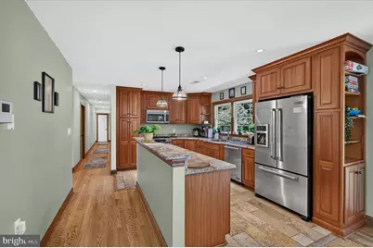
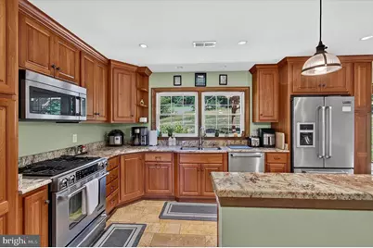
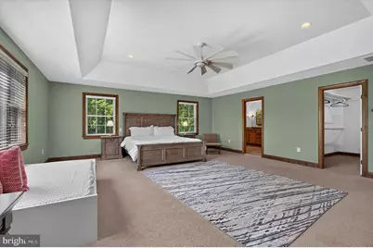
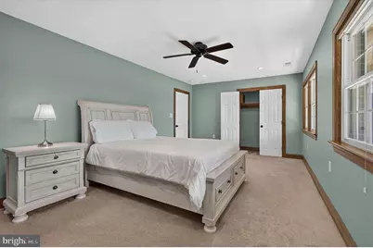
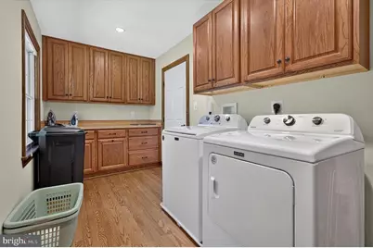
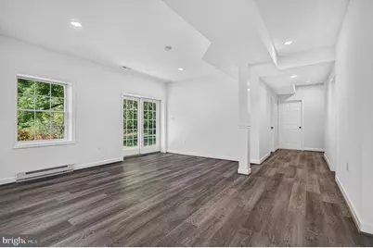
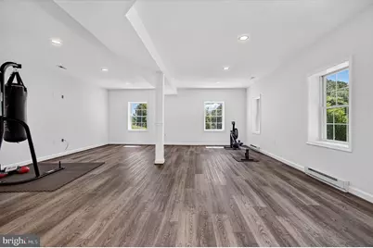
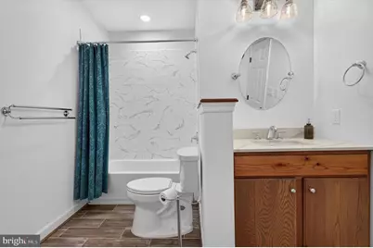
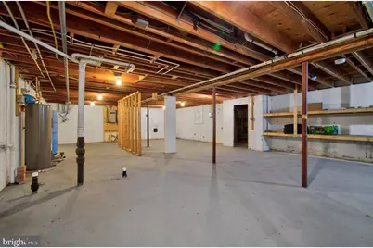
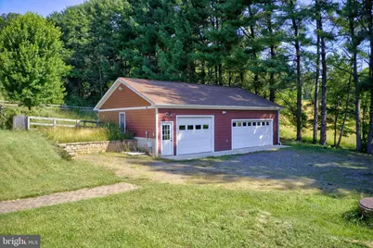
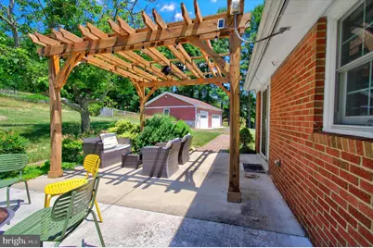
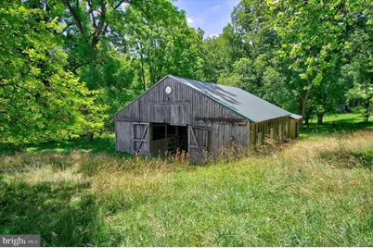
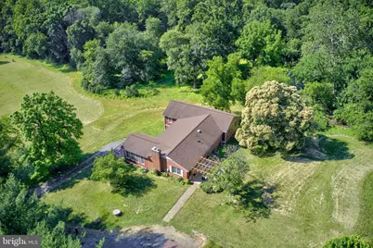
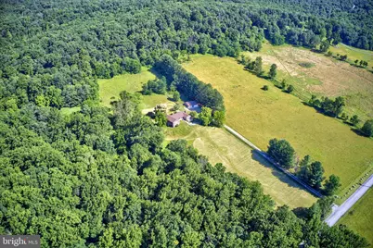
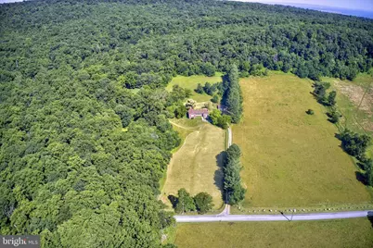
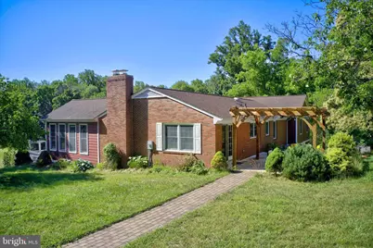
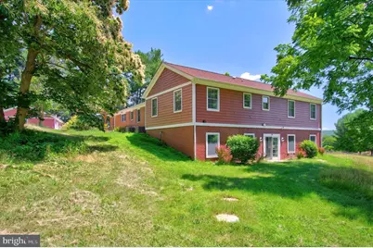
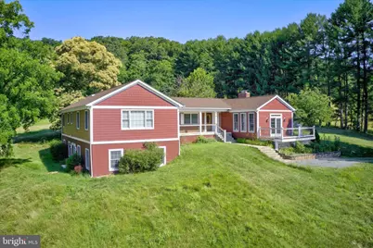
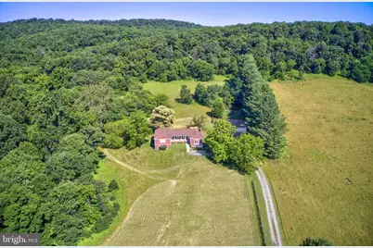
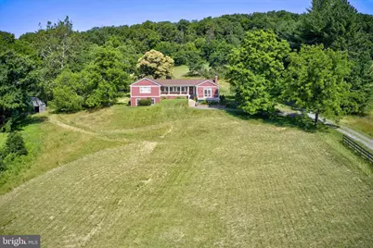
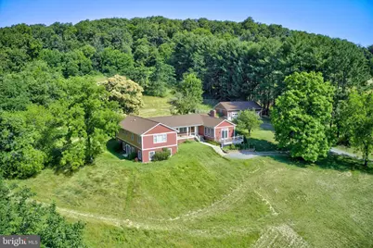
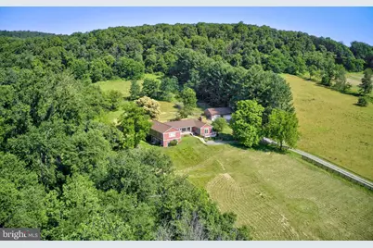
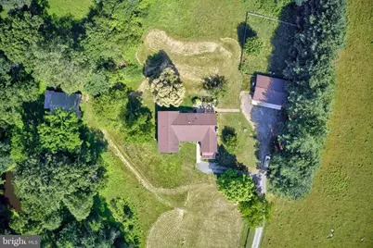
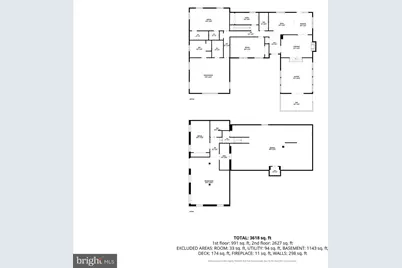
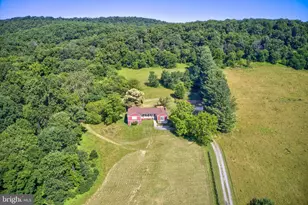
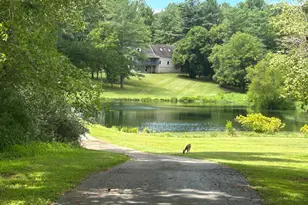
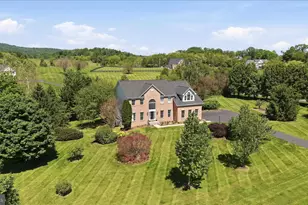
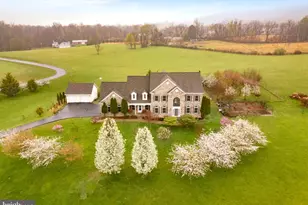
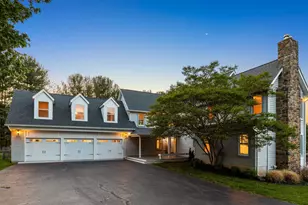
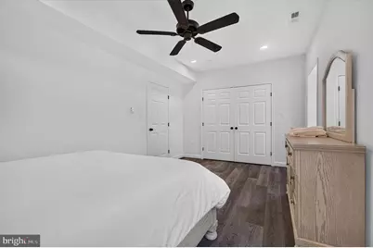
Mountain views, open pastures, and 10 beautiful acres create the perfect Western Loudoun retreat. Located just minutes from historic Hillsboro and downtown Purcellville, this updated property offers nearly 4,000 finished square feet, privacy, and endless possibilities. Originally built in 1969, the home has been extensively updated over the years. Major improvements include HOt Water heater (2025) Washer & Dryer (2024), Windows and Doors (2013), complete Electrical Rewiring (2013), a 20'x50' addition (2014), a remodeled kitchen with cabinets and appliances (2014), new septic system (2014), Roofs on the house and garage (2014), Siding on the garage and sunroom (2014), Replacement HVAC system (2020), Barn Roof (2021), and a finished 20'x50' lower level completed in 2022. Additional improvements include upgraded insulation, backup generator system, and attic insulation upgrades. The main level features hardwood floors, high ceilings, abundant natural light, and beautiful views from nearly every room. The updated kitchen opens to the living and dining areas, while the family room offers a wood-burning fireplace. The spacious sunroom with vaulted ceilings is the perfect place to enjoy the surrounding countryside year-round. The primary suite offers peaceful views and a private bath. A secondary bedroom includes a private bath, while the third bedroom is served by a full hall bath. An oversized laundry room provides additional storage and everyday convenience. The walkout lower level includes a fourth bedroom, full bath, and large recreation room. Approximately 1,000 square feet of unfinished space offers storage or future expansion opportunities. Outdoor living includes a front porch, rear patio with pergola, mature landscaping, and scenic mountain views. The property is currently enrolled in open space use and offers numerous opportunities. The three-stall barn conveys as-is. The detached 1,540-square-foot garage and workshop includes a heated section and provides exceptional space for vehicles, hobbies, equipment, or a home business. Currently operates as a successful AIRBNB| VRBO (short-term rental), this unique property offers opportunities as a private residence, weekend retreat, equestrian property, or investment opportunity. Conveniently located just off Route 9 with easy access to Airport, Purcellville, Hillsboro, wineries, breweries, and commuter routes.
Full Property Details
Full Property Details for 13471 Sagle Rd
General
- Price: $1,320,000
- Taxes: $8,653 (2026)
- Status: Active
- Type: Single Family
- Source: BrightMLSMidAtlantic
- MLS ID: VALO2129312
- Updated: 7/7/2026
- Added to Site: 2 day(s) ago
Interior
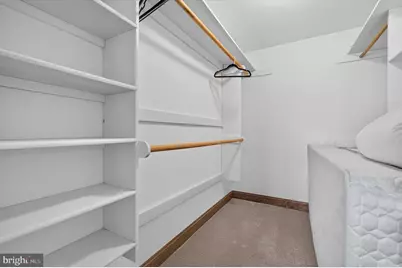
- Interior Features: Built-Ins, Carpet, Ceiling Fan(s), Dining Area, Entry Level Bedroom, Floor Plan - Traditional, Formal/Separate Dining Room, Kitchen - Island, Primary Bath(s), Recessed Lighting, Bathroom - Tub Shower, Upgraded Countertops, Walk-in Closet(s), Water Treat System, Window Treatments, Wood Floors
- Fireplace: Yes
- Number of Fireplaces: 1
- Fireplace(s): Wood, Mantel(s)
- Appliances: Built-In Microwave, Cooktop, Cooktop - Down Draft, Dishwasher, Disposal, Icemaker, Oven - Wall, Refrigerator, Stainless Steel Appliances, Stove, Water Conditioner - Owned
- Furnished: Yes
- Flooring: Hardwood, Luxury Vinyl Plank, Partially Carpeted, Other
Rooms
Bathrooms
- Total Bathrooms: 4
- Full Bathrooms: 4
- Main Floor Baths: 3
- Main - Full Baths: 3
- Lower Floor Baths: 1
- Lower - Full Baths: 1
Bedrooms
- Total Bedrooms: 4
- Bedrooms Lower: 1
- Bedrooms Main & Up: 3
Other Rooms
- Laundry: Hookup, Main Floor
Additional Information
- Security/Safety: Exterior Cameras, Main Entrance Lock, Security System, Smoke Detector, Surveillance Sys
Exterior
- Exterior Features: Exterior Lighting, Extensive Hardscape, Flood Lights, Satellite Dish
- Porch/Patio/Deck: Deck(s), Patio(s)
Parking
- Garage: Yes
- Garage Spaces: 3
- Total Spaces: 13
- Parking Features: Concrete Driveway, Gravel Driveway
- Parking Type: Detached Garage, Driveway, Other
- Garage Description: Garage - Front Entry, Garage Door Opener, Oversized, Other
Location
- County: LOUDOUN
- Subdivision: BETWEEN HILLS
- Driving Directions: GPS
- Location Details: Other
School Information
- School District: Loudoun County Public Schools
- Elementary School: Mountain View
- Middle School: Harmony
- High School: Woodgrove
Heating & Cooling
- Central air: Yes
- Cooling Type: Central A/C, Ceiling Fan(s)
- Cooling Fuel: Electric
- Heating Type: Central, Forced Air, Heat Pump(s)
- Heating Fuel: Electric, Natural Gas
- Water Heater: Electric
Utilities
- Sewer: On Site Septic, Septic = # of BR
- Water: Well
Structural Information
- Architectural Style: Ranch/Rambler
- Structure Type: Detached
- Model: CUSTOM
- Construction: Frame
- Basement: Yes
- Basement Entrance: Yes
- Basement Desc.: Walkout Level, Rear Entrance, Fully Finished, Outside Entrance, Connecting Stairway, Windows
- Foundation: Brick/Mortar
- Roof: Asphalt
- Walls/Ceilings: High, Other
- Windows: Double Pane, Casement
- Stories Description: Lower 1, Main
- Square Feet: 4,590
- Sq. Ft. Source: Estimated
- Living Area: 3,590 Sq. Ft.
- Finished Above Grnd: 2,798 Sq. Ft.
- Finished Below Grnd: 792 Sq. Ft.
- Unfin. Above Grnd: 1,000 Sq. Ft.
- Year Built: 1969
- Year Built Source: Estimated
- Property Condition: Excellent
Unit Information
Unit 1
- Bathrooms-Lower: 1
- Bedrooms-Lower: 1
Additional Structures
- Other Structures: Barn, Garage(s)
Lot Features
- Property View: Garden/Lawn, Mountain, Scenic Vista, Other
- Lot Size (Acres): 10
- Lot Size (Sq. Ft.): 435,600
- Lot Size Source: Estimated
- Street/Road Desc.: Gravel
- Zoning: AR1
- Lot Description: Backs to Trees, Front Yard, Landscaping, Not In Development, Open, Private, Rear Yard, SideYard(s), Trees/Wooded, Unrestricted, Cleared, Premium, Other
Financial Considerations
- Price Per Sq. Ft.: $471.77
- Assessment Year: 2026
- Tax w/Assessment: $1,074,910
- Tax Amount: $8,653
- Tax Year: 2026
Disclosures and Reports
- Ownership: Fee Simple
Listed by Samson Properties, Ritu Desai

Get Pre-Approved Today
Schools
Schools serving 13471 Sagle Rd
School District:Loudoun County Public Schools
| Name | Grades | Distance |
|---|---|---|
Woodgrove High School 36811 Allder School Road, Purcellville, VA 20132 | 9-12 | 6.5 mi |
Harmony Middle School 38174 West Colonial Highway, Hamilton, VA 20158 | 6-8 | 8.4 mi |
Disclaimer:
School attendance boundaries provided by ATTOM Data Solutions and are for reference only. Contact the school directly to verify enrollment eligibility.
Price & Sales History for 13471 Sagle Rd
Date
Details
Price
Change
Source
7/07/2026
Listed
$1,320,000
25.71%
MLS
11/07/2023
Sold
$1,050,000
—
Public Record
Disclaimer: Historical sales information is derived from public records provided by the county offices. Information is not guaranteed and should be independently verified.
Tax History
Tax History for 13471 Sagle Rd
Year
Property Taxes
Change
Tax Assessment
Change
2025
$8,637
21%
$1,072,940
32%
2023
$7,111
39%
$812,670
41%
2022
$5,120
3%
$575,320
14%
2021
$4,956
-4%
$505,700
1%
2020
$5,172
1%
$499,750
2%
2019
$5,137
-5%
$491,560
-1%
2018
$5,409
-6%
$498,530
-2%
2017
$5,747
2%
$510,850
4%
2016
$5,628
25%
$491,540
24%
2015
$4,495
-6%
$396,040
-5%
2014
$4,791
4%
$414,790
8%
2013
$4,622
—
$383,550
—
Disclaimer: Historical tax information is derived from public records provided by the county offices. Information is not guaranteed and should be independently verified.
Estimate the Cost
Estimate the Cost for 13471 Sagle Rd
13471 Sagle Road, Hillsboro, VA 20132 (MLS# VALO2129312) is a Single Family property with 4 bedrooms and 4 full bathrooms. 13471 Sagle Road is currently listed for $1,320,000 and was received on July 07, 2026. Want to learn more about 13471 Sagle Road? Do you have questions about finding other Single Family real estate for sale in Hillsboro? You can browse all Hillsboro real estate or contact a Coldwell Banker agent to request more information.