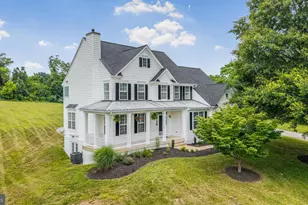
Full Property Details for 15158 Berlin Turnpike
General
- Price: $8,400,000
- Taxes: $8,166 (2025)
- Status: Active
- Type: Farm Single-Family
- Source: BrightMLSMidAtlantic
- MLS ID: VALO2133692
- Updated: Today (8/28/2026)
- Added to Site: Today
Interior
- Number of Rooms: 23
- Rooms/Areas: Living Room, Dining Room, Primary Bedroom, Bedroom 2, Bedroom 3, Bedroom 4, Bedroom 5, Kitchen, Family Room, Foyer, Exercise Room, Laundry, Office, Recreation Room, Storage Room, Utility Room, Bedroom 6, Bathroom 1, Bathroom 3, Attic, Primary Bathroom, Half Bath
- Interior Features: Additional Stairway, Attic, Bathroom - Stall Shower, Bathroom - Tub Shower, Bathroom - Soaking Tub, Bathroom - Walk-In Shower, Breakfast Area, Built-Ins, Dining Area, Entry Level Bedroom, Family Room Off Kitchen, Floor Plan - Traditional, Formal/Separate Dining Room, Kitchen - Eat-In, Kitchen - Table Space, Primary Bath(s), Store/Office, Upgraded Countertops, Wainscotting, Walk-in Closet(s), Wine Storage, Wood Floors, Carpet, Skylight(s)
- Fireplace: Yes
- Number of Fireplaces: 9
- Fireplace(s): Wood
- Appliances: Built-In Range, Dishwasher, Disposal, Dryer, Exhaust Fan, Icemaker, Microwave, Stainless Steel Appliances, Six Burner Stove, Washer, Water Heater, Range Hood, Refrigerator, Oven - Double
- Flooring: Ceramic Tile, Carpet, Solid Hardwood, Wood
Rooms
- Total Bathrooms: 5
- Full Bathrooms: 4
- Half Bathrooms: 1
- Upper Floor Baths: 2
- Upper - Full Baths: 2
- Main Floor Baths: 2
- Main - Full Baths: 1
- Main - 1/2 Baths: 1
- Lower Floor Baths: 1
- Lower - Full Baths: 1
- Total Bedrooms: 6
- Bedrooms Upper: 4
- Bedrooms Main & Up: 2
Additional Information
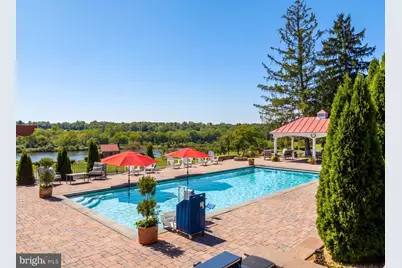
- Pool: Yes
- Private Pool: Yes
- Pool Description: Saltwater
- Security/Safety: Security Gate
Exterior
- Exterior Features: Hot Tub
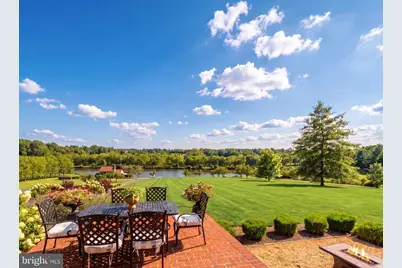
- Porch/Patio/Deck: Patio(s), Deck(s), Porch(es), Terrace
Parking
- Parking Features: Circular Driveway, Gravel Driveway, Lighted Parking, Handicap Parking, Paved Driveway, Paved Parking, Private
- Parking Type: Driveway
Location
- County: LOUDOUN
- Subdivision: WHEATLAND
- Driving Directions: Wheatland Farm, north of Charles Town Pike
- Direction Faces: South
- Location Details: Other
School Information
- School District: Loudoun County Public Schools
- High School: Woodgrove
Heating & Cooling
- Central air: Yes
- Cooling Type: Central A/C, Heat Pump(s), Other
- Cooling Fuel: Electric
- Heating Type: Central
- Heating Fuel: Electric, Wood, Other
- Water Heater: Electric
Utilities
- Sewer: Private Septic Tank
- Water: Well
Structural Information
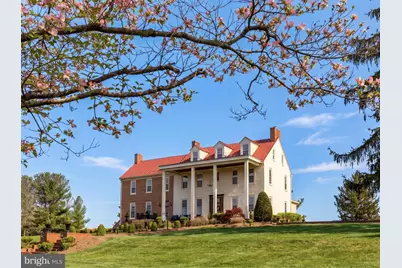
- Architectural Style: Colonial, Cabin/Lodge, Carriage House, Cottage, Manor, Converted Barn
- Structure Type: Detached
- Construction: Masonry, Brick, Log
- Basement: Yes
- Basement Entrance: Yes
- Basement Desc.: Daylight, Partial, Heated, Improved, Interior Access, Outside Entrance, Partially Finished
- Foundation: Permanent
- Roof: Metal
- Walls/Ceilings: 2 Story Ceilings, 9'+ Ceilings, Log Walls, Plaster Wa
- Windows: Atrium, Palladian, Skylights, Double Pane
- Doors: Insulated, Double Entry
- Stories Description: Lower 1, Main, Upper 1, Upper 2
- Square Feet: 7,727
- Sq. Ft. Source: Estimated
- Living Area: 7,727 Sq. Ft.
- Finished Above Grnd: 6,257 Sq. Ft.
- Finished Below Grnd: 1,470 Sq. Ft.
- Year Built: 1741
- Year Built Source: Estimated
Unit Information
Additional Structures
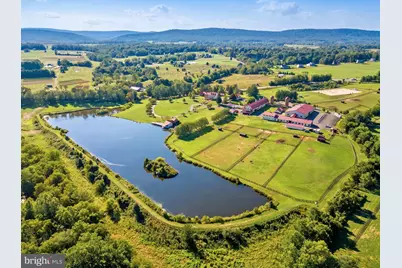
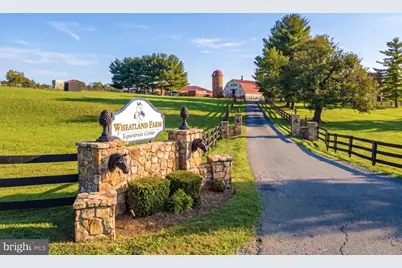
- Other Structures: 2nd House, Barn, Barn/Farm Building, Barn/Stable, Carriage House, Cattle/Dairy Barn, Center Aisle, Gazebo, Boat House, Guest House, Horse Stable, Indoor Arena, Loafing Shed
Lot Features
- Property View: Trees/Woods, Creek/Stream, Garden/Lawn, Lake, Mountain, Panoramic, Pasture, Pond, Scenic Vista
- Lot Size (Acres): 43
- Fenced Acres: 43
- Lot Size (Sq. Ft.): 1,873,080
- Lot Size Source: Estimated
- Zoning: AR1
- Lot Description: Cleared, Fishing Available, Front Yard, Landscaping, Open, Poolside, Pond, Premium, Rear Yard, SideYard(s), Stream/Creek
- Fencing (Description): Wood
- Farm Description: Other Residence, Silo(s), Shed(s)
Water Features
- Water Front: Yes
- Water View: Yes
- Navigable Water: Yes
- Water Access: Yes
- Water Access Desc: Fishing Allowed, Private Access
- Water Front Type: Lake
- Water Front Name: WHEATLAND LAKE
Financial Considerations
- Price Per Sq. Ft.: $1,342.5
- Assessment Year: 2025
- Tax w/Assessment: $3,927,120
- Tax Amount: $8,166
- Tax Year: 2025
Disclosures and Reports
- Ownership: Fee Simple
- Multiple Parcels: Yes
Listed by TTR Sotheby's International Realty, Theodore Adamstein and TTR Sotheby's International Realty, Laura Farrell









 NMLS#: 1598647