Full Property Details for 5740 and 5742 Keyser Rd
General
- Price: $2,875,000
- Taxes: $11,095 (2026)
- Status: Active
- Type: Single Family
- Source: BrightMLSMidAtlantic
- MLS ID: VAFQ2024216
- Updated: 10/7/2026
- Added to Site: 1 day(s) ago
Interior
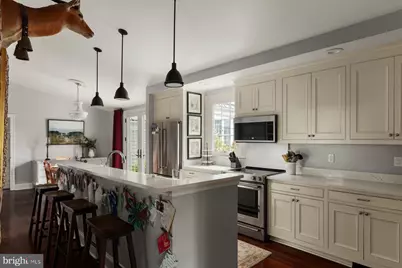
- Rooms/Areas: Dining Room, Kitchen, Breakfast Room, Laundry, Mud Room, Other, Office, Recreation Room, Utility Room
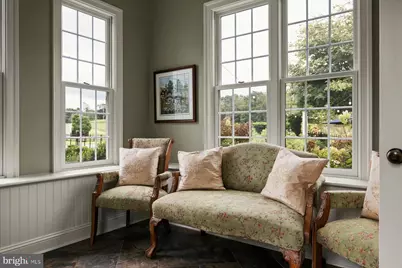
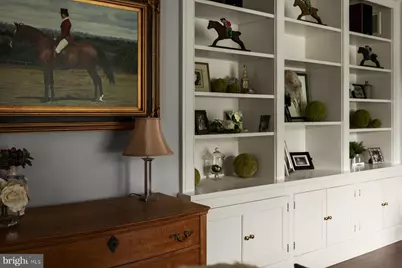
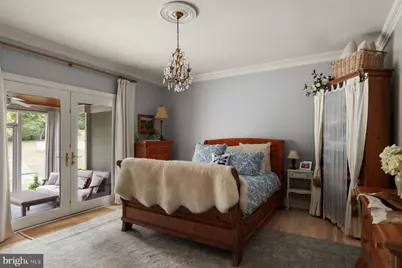
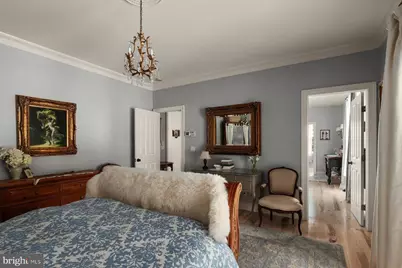
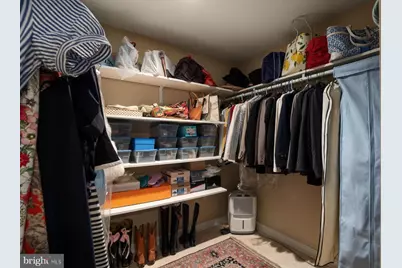
- Interior Features: Dining Area, Crown Moldings, Entry Level Bedroom, Primary Bath(s), Wood Floors, Floor Plan - Open, Attic, 2nd Kitchen, Breakfast Area, Built-Ins, Walk-in Closet(s)
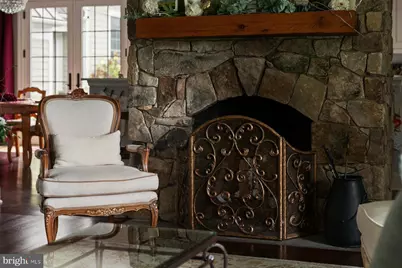
- Fireplace: Yes
- Number of Fireplaces: 1
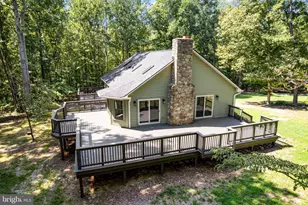
- Fireplace(s): Mantel(s), Wood, Stone
- Appliances: Stove, Refrigerator, Icemaker, Extra Refrigerator/Freezer, Microwave, Washer, Dryer, Dishwasher, Washer - Front Loading, Water Heater, Stainless Steel Appliances, Oven/Range - Electric, Dryer - Front Loading, Built-In Microwave
- Flooring: Hardwood, Solid Hardwood, Tile/Brick
Rooms
- Total Bathrooms: 5
- Full Bathrooms: 4
- Half Bathrooms: 1
- Upper Floor Baths: 3
- Upper - Full Baths: 3
- Main Floor Baths: 2
- Main - Full Baths: 1
- Main - 1/2 Baths: 1
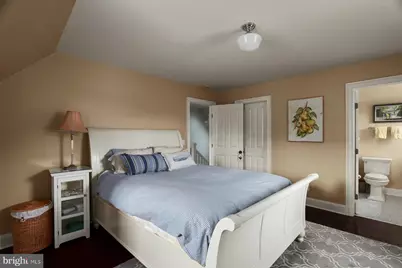
- Total Bedrooms: 4
- Bedrooms Upper: 3
- Bedrooms Main & Up: 1
Additional Information
- Pool: Yes
- Private Pool: Yes
- Pool Description: Above Ground, Vinyl
- Security/Safety: 24 hour security, Carbon Monoxide Detector(s), Electric Alarm, Exterior Cameras, Fire Detection System, Monitored, Smoke Detector, Security System
- Equipment: Negotiable
Exterior
- Exterior Features: Satellite Dish, Extensive Hardscape, Gutter System, Outbuilding(s), Stone Retaining Walls
- Porch/Patio/Deck: Patio(s), Porch(es), Wrap Around, Screened, Breezeway
Parking
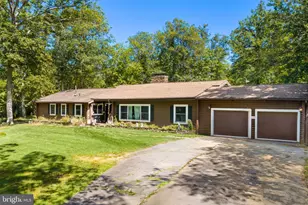
- Garage: Yes
- Garage Spaces: 3
- Total Spaces: 13
- Parking Features: Gravel Driveway
- Parking Type: Attached Garage, Driveway
- Garage Description: Garage - Front Entry, Garage Door Opener, Oversized
Location
- County: FAUQUIER
- Cross Streets: Washwright
- Driving Directions: Leeds Manor to Washwright Rd, Left on Keyser.
- Location Details: Rural
School Information
- School District: Fauquier County Public Schools
- Elementary School: Claude Thompson
- Middle School: Marshall
- High School: Fauquier
Community
- Pets Allowed: Yes
- Pets: No Pet Restrictions
Heating & Cooling
- Central air: Yes
- Cooling Type: Heat Pump(s), Central A/C, Ceiling Fan(s)
- Cooling Fuel: Electric
- Heating Type: Heat Pump(s)
- Heating Fuel: Electric, Oil
- Water Heater: Electric
Utilities
- Sewer: On Site Septic
- Water: Private, Well
- Utility Description: Under Ground, Propane, Electric Available, Other
Structural Information
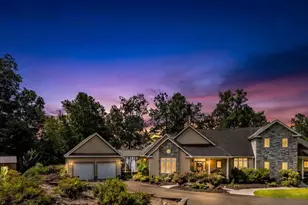
- Architectural Style: Cape Cod
- Structure Type: Detached
- Construction: HardiPlank Type, Masonry, Stone
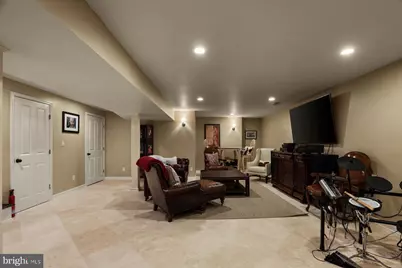
- Basement: Yes
- Basement Desc.: Partial, Partially Finished
- Foundation: Concrete Perimeter
- Roof: Metal
- Walls/Ceilings: 9'+ Ceilings, Tray Ceilings, Vaulted Ceilings
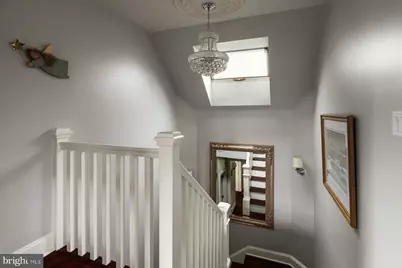
- Windows: Skylights, Screens, Double Hung, Double Pane
- Doors: French, Storm
- Stories Description: Main, Upper 1
- Square Feet: 4,709
- Sq. Ft. Source: Estimated
- Living Area: 4,257 Sq. Ft.
- Finished Above Grnd: 3,557 Sq. Ft.
- Finished Below Grnd: 700 Sq. Ft.
- Year Built: 2001
- Year Built Source: Assessor
- Property Condition: Excellent
Additional Structures
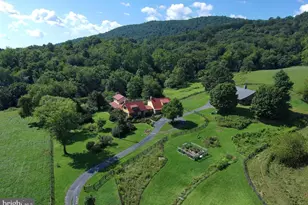
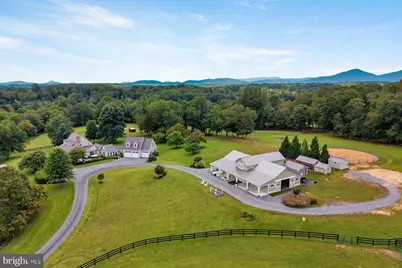
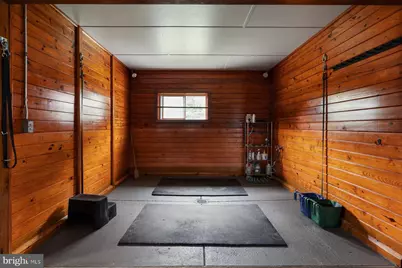
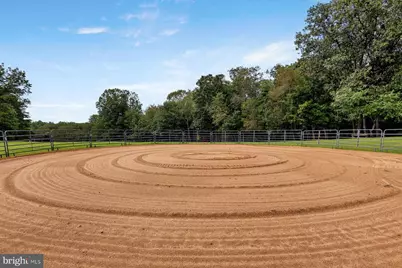
- Other Structures: Shed, Barn, Horse Stable, Center Aisle, Garage(s), Riding Ring, Run-in Shed, Storage Barn/Shed, Turn Out Shed, Wood/Metal Shed
Lot Features
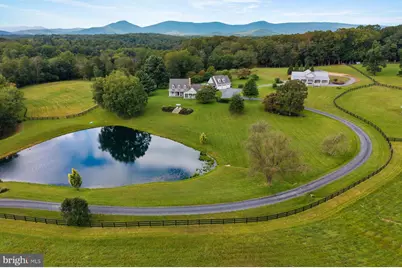
- Property View: Garden/Lawn, Mountain, Pasture, Water, Pond, Scenic Vista, Trees/Woods, Creek/Stream
- Lot Size (Acres): 41
- Lot Size (Sq. Ft.): 1,785,943
- Lot Size Source: Assessor
- Street/Road Desc.: Gravel
- Zoning: RA
- Lot Description: Landscaping, Pond, Partly Wooded, Backs to Trees, Fishing Available, Hunting Available, Stream/Creek, Trees/Wooded
- Fencing (Description): Board, Partially, Invisible
- Horse Property: Yes
- Horse Facility Desc.: Horse Trails, Horses Allowed, Paddock, Riding Ring, Stable(s)
Water Features
Financial Considerations
- Price Per Sq. Ft.: $808.27
- Assessment Year: 2026
- City/TownTax Freq: Annually
- County Tax: $6,646
- County Tax Freq: Annually
- Tax w/Assessment: $1,239,700
- Tax Amount: $11,095
- Tax Year: 2026
- Tax Total Finished Sq. Ft.: 3557
Disclosures and Reports
- Ownership: Fee Simple
- Exclusions: Three historic chandeliers, curtains/rings, outdoor furniture and portable items.
- Inclusions: Tesla Charger. Automatic waterers, all sheds, temporary above-ground pool.
Listed by TTR Sotheby's International Realty, Eric M. Diello


































 NMLS#: 1598647