
This is a carousel with tiles that activate property listing cards. Use the previous and next buttons to navigate.
$1,350,000 Just Listed
This is a carousel with tiles that activate property listing cards. Use the previous and next buttons to navigate.
Full Property Details for Crest Hill Rd
General
- Price: $1,350,000
- Taxes: (2026)
- Status: Active
- Type: Single Family
- Source: BrightMLSMidAtlantic
- MLS ID: VAFQ2022900
- Updated: 7/7/2026
- Added to Site: 2 day(s) ago
Interior
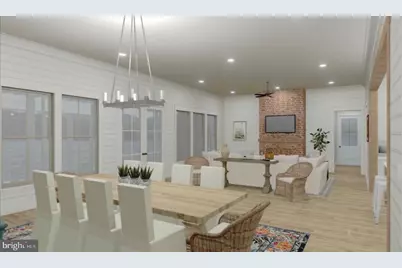
- Fireplace: Yes
- Number of Fireplaces: 2
- Fireplace(s): Gas/Propane, Wood
- Flooring: Hardwood, Luxury Vinyl Plank, Load Restrictions, Vinyl
Rooms
Bathrooms
- Total Bathrooms: 4
- Full Bathrooms: 3
- Half Bathrooms: 1
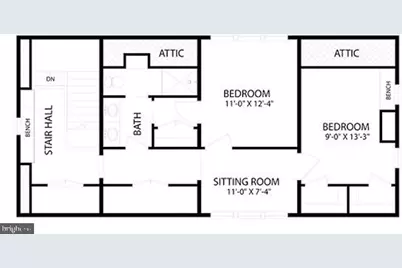
- Upper Floor Baths: 1
- Upper - Full Baths: 1
- Main Floor Baths: 3
- Main - Full Baths: 2
- Main - 1/2 Baths: 1
Bedrooms
- Total Bedrooms: 4
- Bedrooms Upper: 2
- Bedrooms Main & Up: 2
Parking
- Garage: Yes
- Garage Spaces: 2
- Total Spaces: 2
- Parking Type: Detached Garage, Driveway
- Garage Description: Garage Door Opener, Inside Access, Garage - Front Entry
Location
- County: FAUQUIER
- Cross Streets: Leeds Manor
- Driving Directions: Directions: From I-66 Exit 27 (Marshall), travel less than ¼ mile and turn right onto Crest Hill Road. Continue approximately 4 miles to Lot 4 on the left, just before the intersection of Leeds Manor Road. Look for the South Run Designs sign.
School Information
- School District: Fauquier County Public Schools
Heating & Cooling
- Central air: Yes
- Cooling Type: Ceiling Fan(s), Central A/C, Energy Star Cooling System, Programmable Thermostat
- Cooling Fuel: Electric
- Heating Type: Heat Pump - Electric BackUp
- Heating Fuel: Electric
- Water Heater: Electric
Utilities
- Sewer: Private Septic Tank, Within 50 FT
- Water: Private, Well
Structural Information
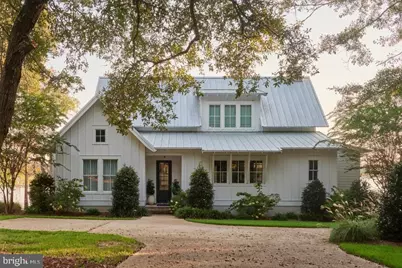
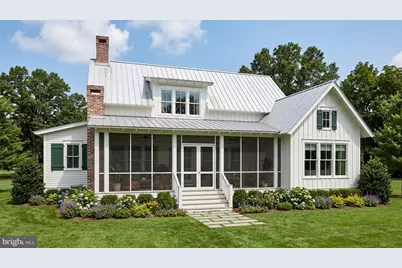
- Architectural Style: Farmhouse/National Folk
- Structure Type: Detached
- Builder: South Run Designs
- Model: The Alder
- Construction: Batts Insulation, Blown-In Insulation, Cement Siding, Concrete, HardiPlank Type, Rough-In Plumbing, Spray Foam Insulation, Stick Built
- Basement: Yes
- Basement Entrance: Yes
- Basement Desc.: Daylight, Partial, Interior Access, Outside Entrance, Poured Concrete, Rough Bath Plumb, Unfinished, Space For Rooms, Walkout Level
- Foundation: Slab, Concrete Perimeter
- Roof: Metal
- Walls/Ceilings: 9'+ Ceilings
- Stories Description: Main, Upper 1
- Square Feet: 7,444
- Sq. Ft. Source: Estimated
- Living Area: 3,816 Sq. Ft.
- Finished Above Grnd: 3,816 Sq. Ft.
- Unfin. Above Grnd: 1,332 Sq. Ft.
- Year Built: 2026
- Year Built Source: Estimated
- Property Condition: Excellent
Lot Features
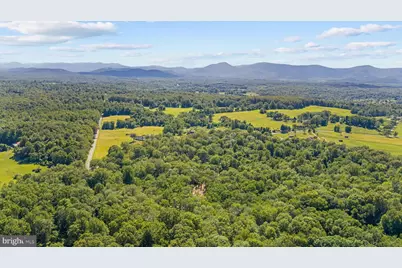
- Property View: Trees/Woods
- Lot Size (Acres): 2
- Lot Size (Sq. Ft.): 87,333
- Lot Size Source: Estimated
- Zoning: SFD-SUBURBAN
Financial Considerations
- Price Per Sq. Ft.: $353.77
- Tax Year: 2026
Disclosures and Reports
- Ownership: Fee Simple
Listed by Ross Real Estate, Rachael Ann Stephens
Price & Sales History for Crest Hill Rd
Estimate the Cost for Crest Hill Rd
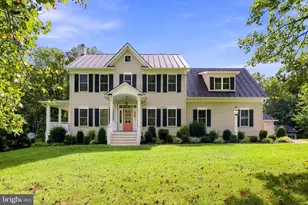
Crest Hill Road, Hume, VA 22639 (MLS# VAFQ2022900) is a Single Family property with 4 bedrooms, 3 full bathrooms and 1 partial bathroom. Crest Hill Road is currently listed for $1,350,000 and was received on July 07, 2026. Want to learn more about Crest Hill Road? Do you have questions about finding other Single Family real estate for sale in Hume? You can browse all Hume real estate or contact a Coldwell Banker agent to request more information.