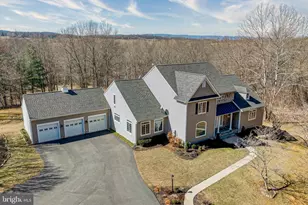
Full Property Details for 7747 Riverside Farm Rd
General
- Sold For: $1,350,000
- Taxes: $7,358 (2025)
- Status: Closed
- Type: Single Family
- Source: BrightMLSMidAtlantic
- MLS ID: VAFQ2021308
- Added to Site: 187 day(s) ago
Interior
- Number of Rooms: 18
- Rooms/Areas: Living Room, Dining Room, Primary Bedroom, Bedroom 2, Bedroom 3, Bedroom 4, Kitchen, Loft, Office, Recreation Room, Solarium, Storage Room, Bathroom 2, Bathroom 3, Primary Bathroom
- Interior Features: Bar, Bathroom - Soaking Tub, Bathroom - Walk-In Shower, Breakfast Area, Built-Ins, Ceiling Fan(s), Central Vacuum, Combination Kitchen/Dining, Crown Moldings, Dining Area, Entry Level Bedroom, Exposed Beams, Family Room Off Kitchen, Floor Plan - Open, Kitchen - Country, Kitchen - Eat-In, Kitchen - Gourmet, Kitchen - Island, Kitchen - Table Space, Pantry, Primary Bath(s), Recessed Lighting, Skylight(s), Spiral Staircase, Upgraded Countertops, Walk-in Closet(s), Wet/Dry Bar, Window Treatments, Wood Floors
- Fireplace: Yes
- Number of Fireplaces: 1
- Fireplace(s): Fireplace - Glass Doors, Gas/Propane, Mantel(s), Stone
- Appliances: Built-In Microwave, Built-In Range, Central Vacuum, Commercial Range, Dishwasher, Disposal, Dryer - Electric, Dryer - Front Loading, Exhaust Fan, Extra Refrigerator/Freezer, Icemaker, Oven - Wall, Oven/Range - Gas, Range Hood, Refrigerator, Six Burner Stove, Stainless Steel Appliances, Washer, Water Heater
- Flooring: Ceramic Tile, Hardwood, Laminate Plank
Rooms
- Total Bathrooms: 3
- Full Bathrooms: 3
- Main Floor Baths: 2
- Main - Full Baths: 2
- Lower Floor Baths: 1
- Lower - Full Baths: 1
- Total Bedrooms: 4
- Bedrooms Lower: 1
- Bedrooms Main & Up: 3
- Laundry: Has Laundry, Main Floor
Additional Information
- Pool: Yes
- Private Pool: Yes
- Pool Description: Concrete, Fenced, Gunite, Heated, In Ground
- Security/Safety: Electric Alarm, Exterior Cameras, Security System, Smoke Detector, Surveillance Sys
Exterior
- Exterior Features: Extensive Hardscape, Flood Lights, Outbuilding(s), Secure Storage, Stone Retaining Walls
- Porch/Patio/Deck: Deck(s), Patio(s), Porch(es)
Parking
- Garage: Yes
- Garage Spaces: 3
- Total Spaces: 11
- Parking Features: Crushed Stone, Gravel Driveway
- Parking Type: Detached Garage, Driveway
- Garage Description: Additional Storage Area, Garage - Front Entry, Garage Door Opener, Oversized
Location
- County: FAUQUIER
- Driving Directions: 211 west appx 5 miles to right on Leeds Manor Rd (rt 688). Go appx 3 miles to left on Wheatley School Rd, first left on Riverside Farm Rd to home on your left. (Sign out front says Greywood Farm)
- Direction Faces: West
- Location Details: Other
School Information
- School District: Fauquier County Public Schools
- Elementary School: Call School Board
- Middle School: Call School Board
- High School: Fauquier
Community
- Pets Allowed: Yes
- Pets: No Pet Restrictions
Heating & Cooling
- Central air: Yes
- Cooling Type: Heat Pump(s), Zoned, Programmable Thermostat, Ductless/Mini-Split, Central A/C, Ceiling Fan(s)
- Cooling Fuel: Electric
- Heating Type: Forced Air, Heat Pump(s), Zoned
- Heating Fuel: Electric, Propane - Owned
- Water Heater: Electric
Utilities
- Sewer: On Site Septic
- Water: Well
- Utility Description: Propane, Electric Available
Structural Information
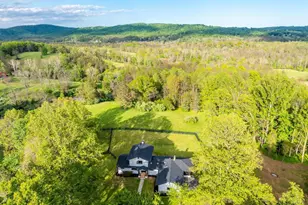
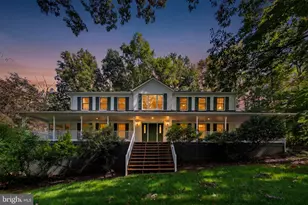
- Architectural Style: Log Home, Post & Beam, Chalet
- Structure Type: Detached
- Construction: Log
- Basement: Yes
- Basement Entrance: Yes
- Basement Desc.: Daylight, Full, Heated, Improved, Interior Access, Outside Entrance, Partially Finished, Side Entrance, Walkout Level, Windows
- Foundation: Block, Crawl Space
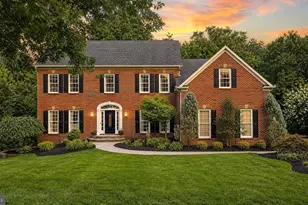
- Roof: Shingle
- Walls/Ceilings: 2 Story Ceilings, 9'+ Ceilings, Beamed Ceilings, Cath
- Windows: Casement, Double Hung, Energy Efficient, Screens, Skylights, Sliding, Vinyl Clad
- Doors: Double Entry, Storm
- Stories Description: Lower 1, Main, Upper 1
- Square Feet: 4,403
- Sq. Ft. Source: Estimated
- Living Area: 4,011 Sq. Ft.
- Finished Above Grnd: 3,031 Sq. Ft.
- Finished Below Grnd: 980 Sq. Ft.
- Year Built: 1992
- Year Built Source: Estimated
- Property Condition: Excellent
Unit Information
- Bathrooms-Lower: 1
- Bedrooms-Lower: 1
Additional Structures
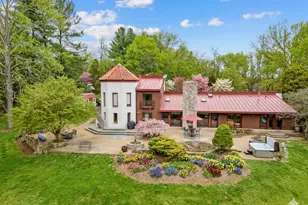
- Other Structures: Barn, Barn/Farm Building, Barn/Stable, Cabana/Pool House, Center Aisle, Garage(s), Gazebo, Hay Barn, Horse Stable, Loafing Shed, Pool Equipment Shed, Run-in Shed, Shed, Shed Row, Silo(s), Storage Barn/Shed
Lot Features
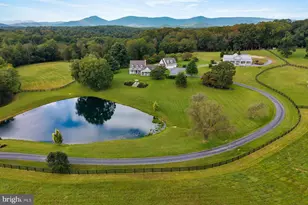
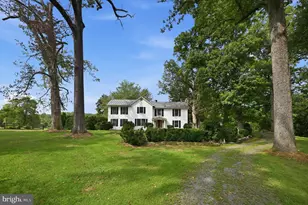
- Property View: Panoramic, Pasture, Pond, Trees/Woods
- Lot Size (Acres): 41.96
- Lot Size (Sq. Ft.): 1,827,778
- Lot Size Source: Estimated
- Street/Road Desc.: Gravel
- Zoning: RA
- Lot Description: Backs to Trees, Cleared, Fishing Available, Hunting Available, Irregular, Landscaping, No Thru Street, Not In Development, Open, Partly Wooded, Pond, Premium, Private, Rural, Secluded, Stream/Creek, Trees/Wooded
- Fencing (Description): Board, Wood
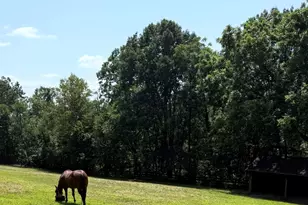
- Horse Property: Yes
- Horse Facility Desc.: Horse Trails, Horses Allowed, Paddock, Stable(s)
Water Features
- Water View: Yes
- Water Access: Yes
- Water Front Type: Pond
- Water Front Name: Pond
Financial Considerations
- Price Per Sq. Ft.: $494.56
- Assessment Year: 2025
- County Tax: $5,920
- County Tax Freq: Annually
- Tax w/Assessment: $760,900
- Tax Amount: $7,358
- Tax Year: 2025
- Terms: Standard Sale
- Tax Total Finished Sq. Ft.: 4011
Disclosures and Reports
- Ownership: Fee Simple
- Lot Number: PAR Z
Listed by RE/MAX Gateway, LLC, Patricia Mele Thompson
Sold by Jim Barb Realty, Inc., Caroline W. Barb