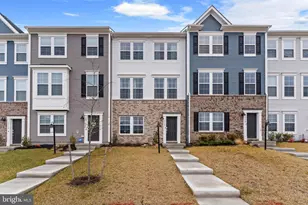
Full Property Details for 18628 Springs Rd
General
- Sold For: $455,980
- Taxes: $1,800 (2025)
- Status: Closed
- Type: Single Family
- Source: BrightMLSMidAtlantic
- MLS ID: VACU2013586
- Added to Site: 137 day(s) ago
Interior
- Rooms/Areas: Living Room, Dining Room, Bedroom 2, Bedroom 3, Bedroom 4, Kitchen, Bedroom 1, Bathroom 1, Bathroom 2
- Interior Features: Breakfast Area, Ceiling Fan(s), Combination Kitchen/Living, Crown Moldings, Entry Level Bedroom, Floor Plan - Open, Formal/Separate Dining Room, Kitchen - Table Space
- Appliances: Dishwasher, Dryer - Electric, Dryer - Front Loading, Exhaust Fan, Oven/Range - Electric, Refrigerator, Washer - Front Loading, Washer/Dryer Stacked
- Flooring: Carpet, Laminated
Rooms
- Total Bathrooms: 2
- Full Bathrooms: 2
- Main Floor Baths: 1
- Main - Full Baths: 1
- Lower Floor Baths: 1
- Lower - Full Baths: 1
- Total Bedrooms: 5
- Bedrooms Lower: 3
- Bedrooms Main & Up: 2
- Laundry: Main Floor, Basement
Additional Information
- Pool: Yes
- Private Pool: Yes
Exterior
- Exterior Features: Play Equipment, Outbuilding(s)
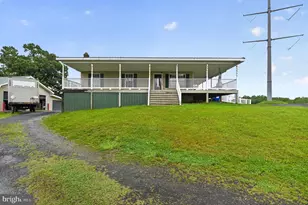
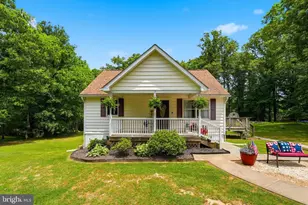
- Porch/Patio/Deck: Patio(s), Porch(es), Wrap Around
Parking
- Garage: Yes
- Garage Spaces: 6
- Total Spaces: 6
- Parking Type: Detached Garage, Driveway, Off Street
- Garage Description: Inside Access, Oversized, Other
Location
- County: CULPEPER
- Subdivision: OVERHOME FARM
- Driving Directions: Use gps
School Information
- School District: Culpeper County Public Schools
- High School: Culpeper County
Community
- Pets Allowed: Yes
- Pets: No Pet Restrictions
Heating & Cooling
- Cooling Type: Ceiling Fan(s)
- Heating Type: Baseboard - Electric
- Heating Fuel: Electric
- Water Heater: Electric
Utilities
- Sewer: On Site Septic
- Water: Well
Structural Information
- Architectural Style: Ranch/Rambler
- Structure Type: Detached
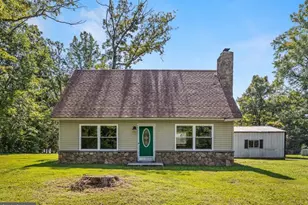
- Construction: Vinyl Siding
- Basement: Yes
- Basement Desc.: Full
- Foundation: Brick/Mortar
- Roof: Metal
- Walls/Ceilings: Dry Wall
- Entry Floor Number: 1
- Stories Description: Lower 1, Main
- Square Feet: 3,120
- Sq. Ft. Source: Estimated
- Living Area: 1,560 Sq. Ft.
- Finished Above Grnd: 1,040 Sq. Ft.
- Finished Below Grnd: 520 Sq. Ft.
- Unfin. Above Grnd: 1,040 Sq. Ft.
- Year Built: 2000
- Year Built Source: Assessor
Unit Information
- Bathrooms-Lower: 1
- Bedrooms-Lower: 3
Additional Structures
- Other Structures: Shed, Garage(s)
Lot Features
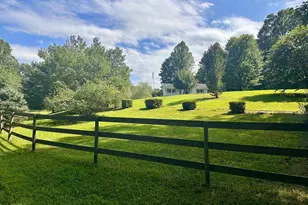
- Property View: Garden/Lawn
- Lot Size (Acres): 3
- Lot Size (Sq. Ft.): 130,680
- Lot Size Source: Estimated
- Street/Road Desc.: Gravel
- Zoning: RA
- Lot Description: Cleared
Financial Considerations
- Price Per Sq. Ft.: $428.83
- Assessment Year: 2025
- City/TownTax Freq: Annually
- County Tax: $1,800
- County Tax Freq: Annually
- Tax w/Assessment: $418,500
- Tax Amount: $1,800
- Tax Year: 2025
- Terms: Standard Sale
- Tax Total Finished Sq. Ft.: 1560
Disclosures and Reports
- Ownership: Fee Simple
- Exclusions: Shelving on side of garage and some inside basement woodstove
- Lot Number: 6
Listed by Douglas Realty LLC, Yoel Adonis Ramos and Douglas Realty LLC, Robert M Carter Jr.
Sold by EXP Realty, LLC, Malak Anshassi