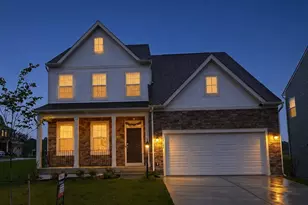
Full Property Details for 2103 Berwick Dr
General
- Price: $729,999
- HOA FEE: $75/month
- Taxes: $2,941 (2025)
- Status: Active
- Type: Single Family
- Source: BrightMLSMidAtlantic
- MLS ID: VACU2014702
- Updated: 10/9/2026
- Added to Site: 46 day(s) ago
Interior
- Number of Rooms: 10
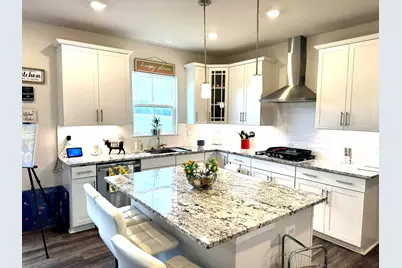
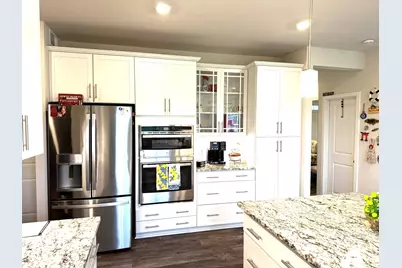
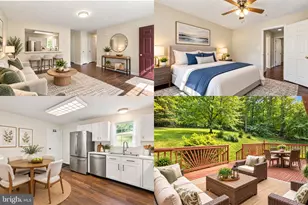
- Interior Features: Ceiling Fan(s), Family Room Off Kitchen, Floor Plan - Open, Formal/Separate Dining Room, Kitchen - Gourmet, Kitchen - Island, Kitchen - Table Space, Pantry, Walk-in Closet(s), Upgraded Countertops, Window Treatments
- Fireplace: Yes
- Number of Fireplaces: 1
- Fireplace(s): Gas/Propane, Stone
- Appliances: Built-In Microwave, Cooktop, Dishwasher, Disposal, Oven - Wall, Refrigerator, Stainless Steel Appliances
- Flooring: Engineered Wood, Carpet, Luxury Vinyl Plank
Rooms
- Total Bathrooms: 5
- Full Bathrooms: 4
- Half Bathrooms: 1
- Upper Floor Baths: 3
- Upper - Full Baths: 3
- Main Floor Baths: 1
- Main - 1/2 Baths: 1
- Lower Floor Baths: 1
- Lower - Full Baths: 1
- Total Bedrooms: 5
- Bedrooms Upper: 4
- Bedrooms Lower: 1
Additional Information
- Shared Amenities: Club House, Pool - Outdoor, Other
Exterior
- Exterior Features: Exterior Lighting, Sidewalks
Parking
- Garage: Yes
- Garage Spaces: 2
- Total Spaces: 4
- Parking Features: Concrete Driveway
- Parking Type: Attached Garage, Driveway
- Garage Description: Garage - Front Entry
Location
- County: CULPEPER
- Subdivision: CLEVENGER CORNER VILLAGE
- Driving Directions: Use GPS
School Information
- School District: Culpeper County Public Schools
Community
- Association: Yes
- Assoc. Fees Include: Common Area Maintenance, Pool(s), Snow Removal, Other
Heating & Cooling
- Central air: Yes
- Cooling Type: Central A/C
- Cooling Fuel: Electric
- Heating Type: Heat Pump - Gas BackUp
- Heating Fuel: Electric, Propane - Leased
- Water Heater: Electric
Utilities
- Sewer: Public Sewer
- Water: Public
- Utility Description: Propane
Structural Information
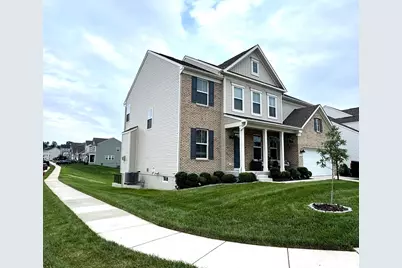
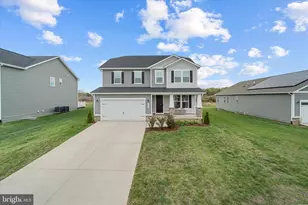
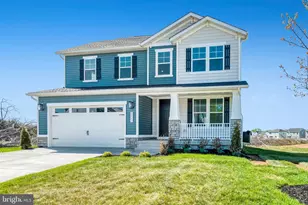
- Architectural Style: Colonial
- Structure Type: Detached
- Builder: Lennar
- Model: Columbia Farm House - Brick
- Construction: Vinyl Siding, Brick Front
- Basement: Yes
- Basement Desc.: Daylight, Full, Fully Finished, Sump Pump, Walkout Stairs, Windows
- Foundation: Concrete Perimeter
- Roof: Architectural Shingle
- Walls/Ceilings: 9'+ Ceilings
- Stories Description: Lower 1, Main, Upper 1
- Square Feet: 4,188
- Sq. Ft. Source: Estimated
- Living Area: 3,826 Sq. Ft.
- Finished Above Grnd: 2,883 Sq. Ft.
- Finished Below Grnd: 943 Sq. Ft.
- Year Built: 2023
- Year Built Source: Estimated
Unit Information
- Bathrooms-Lower: 1
- Bedrooms-Lower: 1
Lot Features
- Lot Size (Acres): 0.2
- Lot Size (Sq. Ft.): 8,712
- Lot Size Source: Estimated
- Zoning: PUD
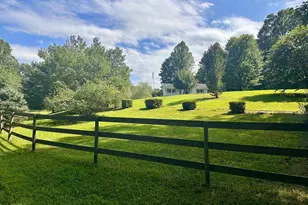
- Lot Description: Adjoins - Open Space, Backs - Open Common Area, Corner
Financial Considerations
- Price Per Sq. Ft.: $253.21
- Association Fee: $75
- Assoc Fee Freq.: Monthly
- Assessment Year: 2025
- Tax w/Assessment: $683,900
- Tax Amount: $2,941
- Tax Year: 2025
Disclosures and Reports
- Ownership: Fee Simple
- Exclusions: washer and dryer; internet camera at front door
- Inclusions: blinds
- Lot Number: 105
Listed by Priority Service Real Estate, LLC., Marina L Solomon