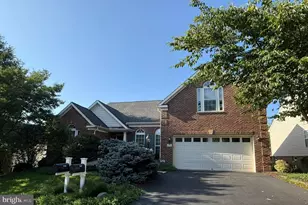
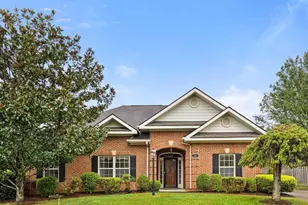
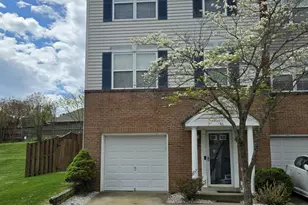
Full Property Details for 2244 Barhill Wy
General
- Rent: $2,850
- HOA FEE: $95/month
- Status: Closed
- Type: Townhouse
- Source: BrightMLSMidAtlantic
- MLS ID: VACU2013896
- Added to Site: 59 day(s) ago
Rental Information
- Max. Lease (Mths): 24
- Min. Lease (Mths): 12
Interior
- Rooms/Areas: Living Room, Primary Bedroom, Bedroom 2, Bedroom 3, Kitchen, Great Room, Laundry, Recreation Room, Bathroom 2, Primary Bathroom, Half Bath
- Interior Features: Floor Plan - Open, Kitchen - Island, Bathroom - Tub Shower, Breakfast Area, Carpet, Dining Area, Family Room Off Kitchen, Kitchen - Table Space, Primary Bath(s), Recessed Lighting, Walk-in Closet(s), Other
- Appliances: Built-In Microwave, Dishwasher, Disposal, Dryer, Exhaust Fan, Oven/Range - Electric, Refrigerator, Stainless Steel Appliances, Washer
- Flooring: Luxury Vinyl Plank, Carpet
Rooms
- Total Bathrooms: 4
- Full Bathrooms: 2
- Half Bathrooms: 2
- Upper Floor Baths: 2
- Upper - Full Baths: 2
- Main Floor Baths: 1
- Main - 1/2 Baths: 1
- Lower Floor Baths: 1
- Lower - 1/2 Baths: 1
- Total Bedrooms: 3
- Bedrooms Upper: 3
- Laundry: Upper Floor, Washer In Unit, Dryer In Unit
Additional Information
- Shared Amenities: Common Grounds, Pool - Outdoor
- Shared Pool: Yes
- Pool: Yes
Parking
- Garage: Yes
- Garage Spaces: 2
- Total Spaces: 4
- Parking Type: Attached Garage, Driveway
- Garage Description: Garage - Rear Entry, Garage Door Opener, Inside Access
Location
- County: CULPEPER
- Driving Directions: enter the address into your GPS and it will tell you where to go.
School Information
- School District: Culpeper County Public Schools
- Elementary School: Emerald Hill
- Middle School: Culpeper
- High School: Culpeper
Community
- Association: Yes
- Assoc. Fees Include: Common Area Maintenance, Pool(s)
- Pets Allowed: Yes
- Pets: Case by Case Basis, Dogs OK, Cats OK
Heating & Cooling
- Central air: Yes
- Cooling Type: Central A/C
- Cooling Fuel: Electric
- Heating Type: Forced Air
- Heating Fuel: Electric
- Water Heater: Electric
Utilities
- Sewer: Public Sewer
- Water: Public
Structural Information
- Architectural Style: Colonial
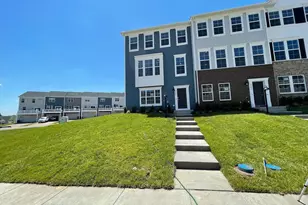
- Structure Type: End of Row/Townhouse
- Builder: Lennar
- Model: Edenton II
- Construction: Brick, Vinyl Siding
- Foundation: Concrete Perimeter
- Stories Description: Lower 1, Main, Upper 1
- Square Feet: 2,352
- Sq. Ft. Source: Estimated
- Living Area: 2,352 Sq. Ft.
- Finished Above Grnd: 2,352 Sq. Ft.
- Year Built: 2024
- Year Built Source: Estimated
- Property Condition: Excellent
Unit Information
Lot Features
- Lot Size (Acres): 0.09
- Lot Size (Sq. Ft.): 3,920
- Lot Size Source: Estimated
- Zoning: RESIDENTIAL
Financial Considerations
- Price Per Sq. Ft.: $1.21
- Association Fee: $95
- Assoc Fee Freq.: Monthly
- Security Deposit: $2,850
Disclosures and Reports
Listed by Samson Properties, John Ginty
Sold by ERA Oakcrest Realty, Inc., Marisa L Varley



![[Address not provided], Linden, VA 22642 - Photo 1](https://m1.cbhomes.com/p/343/VAFQ2023288/Dd3d2678603d4A8/s23cc.webp)