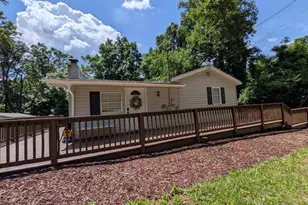
Full Property Details for 746 Bifrost Way
General
- Sold For: $320,000
- Taxes: $2,008 (2026)
- Status: Closed
- Type: Single Family
- Source: BrightMLSMidAtlantic
- MLS ID: VAWR2015054
- Added to Site: 70 day(s) ago
Interior
- Number of Rooms: 7
- Interior Features: Dining Area, Entry Level Bedroom, Family Room Off Kitchen, Stove - Wood
- Appliances: Dishwasher, Dryer, Dryer - Electric, Exhaust Fan, Oven - Single, Oven/Range - Electric, Refrigerator, Stove, Washer
- Flooring: Ceramic Tile, Luxury Vinyl Plank
Rooms
- Total Bathrooms: 2
- Full Bathrooms: 1
- Half Bathrooms: 1
- Main Floor Baths: 2
- Main - Full Baths: 1
- Main - 1/2 Baths: 1
- Total Bedrooms: 3
- Bedrooms Main & Up: 3
- Laundry: Dryer In Unit, Has Laundry, Main Floor, Washer In Unit
Exterior
- Exterior Features: Play Area, Play Equipment, Other, BBQ Grill
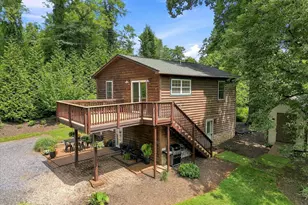
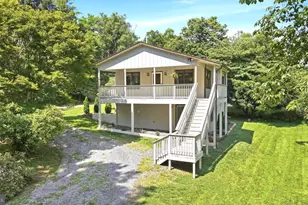
- Porch/Patio/Deck: Deck(s), Porch(es)
Parking
- Parking Features: Private
- Parking Type: Driveway, Off Street
Location
- County: WARREN
- Subdivision: SKYLAND ESTATES
- Driving Directions: From I66 take exit 13 and follow to Freezeland rd and make right, follow to Bifrost
- Direction Faces: North
- Location Details: Suburban
School Information
- School District: Warren County Public Schools
- Elementary School: Hilda J. Barbour
- Middle School: Warren County
- High School: Warren County
Community
- Pets Allowed: Yes
- Pets: No Pet Restrictions
Heating & Cooling
- Cooling Type: Ceiling Fan(s), Window Unit(s)
- Cooling Fuel: Electric
- Heating Type: Baseboard - Electric, Wood Burn Stove
- Heating Fuel: Electric
- Water Heater: Electric
Utilities
- Sewer: Septic Exists
- Water: Well
- Utility Description: Cable TV, Under Ground
Structural Information
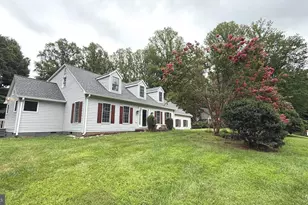
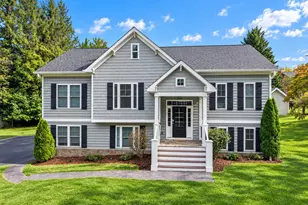
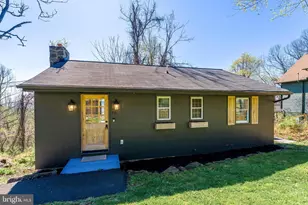
- Architectural Style: Ranch/Rambler
- Structure Type: Detached
- Construction: Vinyl Siding
- Foundation: Crawl Space, Permanent
- Roof: Shingle
- Walls/Ceilings: Dry Wall
- Windows: Double Pane, Vinyl Clad
- Stories/Levels: 1
- Stories Description: Main
- Square Feet: 1,152
- Sq. Ft. Source: Assessor
- Living Area: 1,152 Sq. Ft.
- Finished Above Grnd: 1,152 Sq. Ft.
- Year Built: 1965
- Year Built Source: Estimated
- Property Condition: Excellent
Additional Structures
- Other Structures: Poultry House, Shed, Shed Shop, Other, Greenhouse
Lot Features
- Property View: Garden/Lawn, Trees/Woods
- Lot Size (Acres): 0.5
- Lot Size (Sq. Ft.): 21,563
- Lot Size Source: Estimated
- Street/Road Desc.: Black Top, Paved
- Zoning: R
- Lot Description: Backs to Trees, Front Yard, Level, Private, Rear Yard, Road Frontage, SideYard(s)
Financial Considerations
- Price Per Sq. Ft.: $286.46
- Assessment Year: 2025
- County Tax: $1,362
- County Tax Freq: Annually
- Tax w/Assessment: $239,300
- Tax Amount: $2,008
- Tax Year: 2026
- Terms: Standard Sale
- Tax Total Finished Sq. Ft.: 1152
Disclosures and Reports
- Ownership: Fee Simple
- Inclusions: Wood Splitter, Standing Air Conditioning unit, and New Kitchen light.
- Section: 1
- Lot Number: 34
Listed and Sold by Samson Properties, Theresa Lynn Christmas