This is a carousel with tiles that activate property listing cards. Use the previous and next buttons to navigate.
1/1
$747,500
This is a carousel with tiles that activate property listing cards. Use the previous and next buttons to navigate.
1/1
Property Description
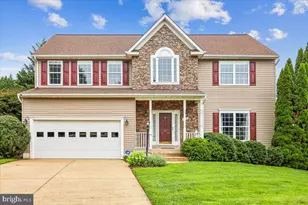
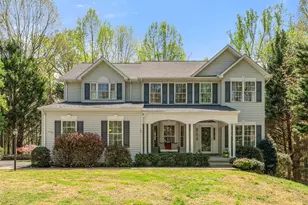
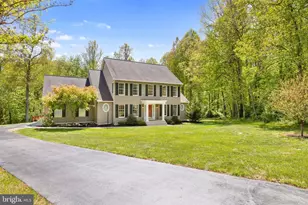
Run-don't walk-to this stunning brick-front Colonial featuring 5 bedrooms, 2.5 baths, and an oversized 3-car garage! Situated on 1.3 acres in the highly desirable South Wales community, this exceptional residence offers the perfect blend of elegance and comfort. A dramatic two-story foyer welcomes you inside, where gleaming hardwood floors flow seamlessly into the elegant formal living and dining rooms, accented with refined custom trim. The heart of the home features a grand open layout showcasing a gourmet kitchen equipped with 42-inch cabinetry, expansive granite countertops, a center island, and a spacious pantry-perfect for hosting. Telecommuters will love the privacy of the main-level office. Retreat upstairs to the sprawling primary owner's suite, boasting a private sitting area, a luxurious bath with dual vanities, and a large walk-in closet. The finished walk-out lower level offers a massive recreation room and a fifth bedroom complete with a walk-in closet. Complemented by an expansive yard and a 3-car side-load garage, this beautiful home flawlessly blends peaceful country living with modern sophistication. This Jeffersonton gem won't last long!
Full Property Details
Full Property Details for 2300 Somerset Dr
General
- Sold For: $747,500
- HOA FEE: $53/month
- HOA FEE FREQ.: Quarterly
- Taxes: $3,183 (2025)
- Status: Closed
- Type: Single Family
- Source: BrightMLSMidAtlantic
- MLS ID: VACU2013768
- Added to Site: 117 day(s) ago
Interior
- Rooms/Areas: Living Room, Dining Room, Primary Bedroom, Bedroom 2, Bedroom 3, Bedroom 4, Bedroom 5, Kitchen, Game Room, Family Room, Primary Bathroom, Full Bath, Half Bath
- Interior Features: Kitchen - Island, Kitchen - Table Space, Recessed Lighting, Crown Moldings, Chair Railings, Window Treatments, Ceiling Fan(s)
- Fireplace: Yes
- Number of Fireplaces: 1
- Fireplace(s): Screen, Insert
- Appliances: Built-In Microwave, Dryer, Washer, Dishwasher, Disposal, Refrigerator, Icemaker, Stainless Steel Appliances, Stove, Humidifier
- Flooring: Hardwood, Carpet, Vinyl
Rooms
Bathrooms
- Total Bathrooms: 3
- Full Bathrooms: 2
- Half Bathrooms: 1
- Upper Floor Baths: 2
- Upper - Full Baths: 2
- Main Floor Baths: 1
- Main - 1/2 Baths: 1
Bedrooms
- Total Bedrooms: 5
- Bedrooms Upper: 4
- Bedrooms Lower: 1
Exterior
- Porch/Patio/Deck: Patio(s), Deck(s)
Parking
- Garage: Yes
- Garage Spaces: 3
- Total Spaces: 3
- Parking Type: Attached Garage
- Garage Description: Garage - Side Entry, Garage Door Opener
Location
- County: CULPEPER
- Subdivision: SOUTH WALES
- Driving Directions: From US-340, take VA-255 toward Jefferson, turn onto Leetown Rd, then turn onto Somerset Dr and continue to 2300 Somerset Dr.
School Information
- School District: Culpeper County Public Schools
- Elementary School: Emerald Hill
- Middle School: Culpeper
- High School: Culpeper
Community
- Association: Yes
- Assoc. Name: SOUTH WALES
Heating & Cooling
- Central air: Yes
- Cooling Type: Central A/C, Ceiling Fan(s)
- Cooling Fuel: Electric
- Heating Type: Heat Pump(s)
- Heating Fuel: Natural Gas
- Water Heater: Natural Gas
Utilities
- Sewer: Public Sewer
- Water: Public
- Utility Description: Under Ground
Structural Information
- Architectural Style: Colonial
- Structure Type: Detached
- Construction: Brick
- Basement: Yes
- Basement Desc.: Full, Fully Finished, Walkout Level
- Foundation: Concrete Perimeter
- Roof: Asphalt
- Walls/Ceilings: Vaulted Ceilings, 2 Story Ceilings
- Windows: Double Pane, Palladian, Screens
- Doors: Sliding Glass
- Stories Description: Lower 1, Main, Upper 1
- Square Feet: 4,573
- Sq. Ft. Source: Estimated
- Living Area: 4,126 Sq. Ft.
- Finished Above Grnd: 3,026 Sq. Ft.
- Finished Below Grnd: 1,100 Sq. Ft.
- Year Built: 2001
- Year Built Source: Estimated
Unit Information
Unit 1
- Bedrooms-Lower: 1
Additional Structures
- Other Structures: Storage Barn/Shed
Lot Features
- Property View: Trees/Woods
- Lot Size (Acres): 1.3
- Lot Size (Sq. Ft.): 56,628
- Lot Size Source: Estimated
- Zoning: R1
- Lot Description: Backs to Trees
Financial Considerations
- Price Per Sq. Ft.: $253.8
- Association Fee: $160
- Assoc Fee Freq.: Quarterly
- Tax w/Assessment: $740,300
- Tax Amount: $3,183
- Tax Year: 2025
- Terms: Standard Sale
Disclosures and Reports
- Ownership: Fee Simple
- Lot Number: 34
Get Pre-Approved Today
Schools
Schools serving 2300 Somerset Dr
School District:Culpeper County Public Schools
| Name | Grades | Distance |
|---|---|---|
Emerald Hill Elementary School 11245 Rixeyville Road, Culpeper, VA 22701 | PK-5 | 8.7 mi |
Culpeper Middle School 14300 Achievement Drive, Culpeper, VA 22701 | 6-8 | 12.3 mi |
Culpeper County High School 14240 Achievement Drive, Culpeper, VA 22701 | 9-12 | 12.2 mi |
Disclaimer:
School attendance boundaries provided by ATTOM Data Solutions and are for reference only. Contact the school directly to verify enrollment eligibility.
Price & Sales History for 2300 Somerset Dr
Date
Details
Price
Change
Source
8/05/2026
Sold
$747,500
-2.67%
MLS
6/05/2026
Listed
$768,000
—
MLS
Disclaimer: Historical sales information is derived from public records provided by the county offices. Information is not guaranteed and should be independently verified.
2300 Somerset Drive, Jeffersonton, VA 22724 (MLS# VACU2013768) is a Single Family property that was sold at $747,500 on August 05, 2026. This property was sold by Christie Clark from our Loudoun County Regional Office Office.Want to learn more about 2300 Somerset Drive? Do you have questions about finding other Single Family real estate for sale in Jeffersonton? You can browse all Jeffersonton real estate or contact a Coldwell Banker agent to request more information.