Full Property Details for 2455 Durham Pl
General
- Sold For: $725,000
- HOA FEE: $60/month
- HOA FEE FREQ.: Quarterly
- Taxes: $2,702 (2025)
- Status: Closed
- Type: Single Family
- Source: BrightMLSMidAtlantic
- MLS ID: VACU2013698
- Added to Site: 92 day(s) ago
Interior
- Rooms/Areas: Living Room, Dining Room, Primary Bedroom, Bedroom 2, Bedroom 3, Bedroom 4, Bedroom 5, Kitchen, Game Room, Family Room, Foyer, Laundry, Recreation Room, Storage Room, Bathroom 2, Bathroom 3, Hobby Room, Primary Bathroom
- Interior Features: Family Room Off Kitchen, Breakfast Area, Kitchen - Island, Dining Area, Built-Ins, Chair Railings, Crown Moldings, Window Treatments, Primary Bath(s), Wood Floors, Recessed Lighting, Floor Plan - Open, Attic/House Fan, Carpet, Ceiling Fan(s), Entry Level Bedroom, Pantry, Walk-in Closet(s), Upgraded Countertops
- Fireplace: Yes
- Number of Fireplaces: 2
- Fireplace(s): Mantel(s), Gas/Propane
- Appliances: Cooktop, Dishwasher, Disposal, Dryer, Exhaust Fan, Icemaker, Microwave, Refrigerator, Washer
- Flooring: Ceramic Tile, Hardwood, Carpet
Rooms
- Total Bathrooms: 4
- Full Bathrooms: 3
- Half Bathrooms: 1
- Main Floor Baths: 3
- Main - Full Baths: 2
- Main - 1/2 Baths: 1
- Lower Floor Baths: 1
- Lower - Full Baths: 1
- Total Bedrooms: 5
- Bedrooms Lower: 2
- Bedrooms Main & Up: 3
Additional Information
- Shared Amenities: Basketball Courts, Jog/Walk Path, Dog Park
Exterior
- Exterior Features: Extensive Hardscape, Exterior Lighting
- Porch/Patio/Deck: Deck(s), Patio(s)
Parking
- Garage: Yes
- Garage Spaces: 2
- Total Spaces: 2
- Parking Features: Asphalt Driveway
- Parking Type: Attached Garage
- Garage Description: Garage Door Opener, Garage - Side Entry, Oversized
Location
- County: CULPEPER
- Subdivision: SOUTH WALES
- Driving Directions: From Warrenton: 211 W to Left on 229S , Right on Berkshire Dr, Right on Durham Place
School Information
- School District: Culpeper County Public Schools
- Elementary School: Emerald Hill
- Middle School: Culpeper
- High School: Culpeper
Community
- Association: Yes
- Assoc. Name: SOUTH WALES
- Assoc. Fees Include: Trash, Common Area Maintenance
Heating & Cooling
- Central air: Yes
- Cooling Type: Ceiling Fan(s), Central A/C
- Cooling Fuel: Electric
- Heating Type: Forced Air
- Heating Fuel: Propane - Metered
- Water Heater: Propane, Tankless
Utilities
- Sewer: Public Sewer
- Water: Public
Structural Information
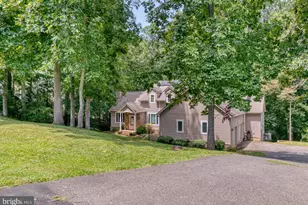
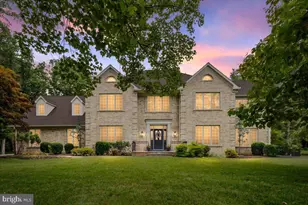
- Architectural Style: Ranch/Rambler
- Structure Type: Detached
- Construction: Brick
- Basement: Yes
- Basement Desc.: Full
- Foundation: Concrete Perimeter
- Roof: Architectural Shingle
- Walls/Ceilings: 9'+ Ceilings, Tray Ceilings, Vaulted Ceilings
- Windows: Casement, Sliding
- Doors: Sliding Glass, Storm
- Stories Description: Lower 1, Main
- Square Feet: 5,368
- Sq. Ft. Source: Estimated
- Living Area: 5,048 Sq. Ft.
- Finished Above Grnd: 2,669 Sq. Ft.
- Finished Below Grnd: 2,379 Sq. Ft.
- Year Built: 1995
- Year Built Source: Assessor
- Property Condition: Very Good
Unit Information
- Bathrooms-Lower: 1
- Bedrooms-Lower: 2
Lot Features
- Property View: Garden/Lawn, Trees/Woods
- Lot Size (Acres): 1.05
- Lot Size (Sq. Ft.): 45,738
- Lot Size Source: Assessor
- Zoning: R1
- Lot Description: Landscaping, Backs - Open Common Area, Front Yard, Rear Yard
- Fencing (Description): Rear, Partially
Financial Considerations
- Price Per Sq. Ft.: $261.9
- Association Fee: $180
- Assoc Fee Freq.: Quarterly
- Assessment Year: 2025
- City/TownTax Freq: Annually
- County Tax: $2,702
- County Tax Freq: Annually
- Tax w/Assessment: $628,400
- Tax Amount: $2,702
- Tax Year: 2025
- Terms: Standard Sale
- Tax Total Finished Sq. Ft.: 2669
Disclosures and Reports
- Ownership: Fee Simple
- Exclusions: window treatments except for living/dining room and basement.
- Section: I
- Lot Number: 254
Listed by Century 21 Redwood Realty, Mary Ann Dubell
Sold by Long & Foster Real Estate, Inc., John D. Wills