Full Property Details for 2426 Pendower Ln
General
- Sold For: $1,250,000
- HOA FEE: $140/month
- HOA FEE FREQ.: Quarterly
- Taxes: $9,861 (2025)
- Status: Closed
- Type: Single Family
- Source: BrightMLSMidAtlantic
- MLS ID: 673287
- Added to Site: 236 day(s) ago
Interior
- Rooms/Areas: Dining Room, Kitchen, Foyer, Exercise Room, Great Room, Laundry, Office, Recreation Room, Full Bath, Half Bath, Additional Bedroom
- Interior Features: Entry Level Bedroom, Primary Bath(s)
- Fireplace: Yes
- Number of Fireplaces: 1
- Fireplace(s): Gas/Propane
- Appliances: Dryer, Washer, Water Heater - Tankless
- Flooring: Carpet, Ceramic Tile, Wood
Rooms
- Total Bathrooms: 4
- Full Bathrooms: 3
- Half Bathrooms: 1
- Main Floor Baths: 3
- Main - Full Baths: 3
- Lower Floor Baths: 1
- Total Bedrooms: 4
- Bedrooms Lower: 1
- Bedrooms Main & Up: 3
Additional Information
- Shared Amenities: Tot Lots/Playground, Security, Basketball Courts, Exercise Room, Golf Club, Library, Meeting Room, Picnic Area, Swimming Pool, Horse Trails, Soccer Field, Tennis Courts, Jog/Walk Path
- Security/Safety: Security System, Carbon Monoxide Detector(s), Security Gate, Smoke Detector
Location
- County: ALBEMARLE
- Subdivision: UNKNOWN
- Driving Directions: From Cville, 250 E to right on Glenmore Way. Right on Piper Way, through the gatehouse to left on Paddington Circle. Take first left on Turnbridge and then right on Ferndown. Left on Pendower, house on left.
School Information
- School District: Albemarle County Public Schools
- Elementary School: Stone-Robinson
- Middle School: Burley
- High School: Monticello
Community
- Association: Yes
- Assoc. Fees Include: Common Area Maintenance, Insurance, Management, Snow Removal
Heating & Cooling
- Central air: Yes
- Cooling Type: Programmable Thermostat, Other, Central A/C
- Heating Type: Central, Humidifier
- Heating Fuel: Propane - Owned
- Water Heater: Tankless
Utilities
- Sewer: Public Sewer
- Water: Public
Structural Information
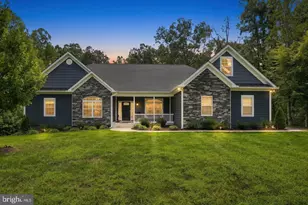
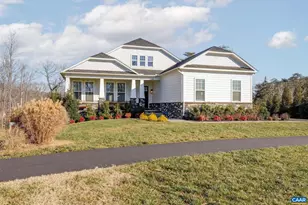
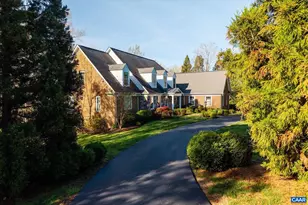
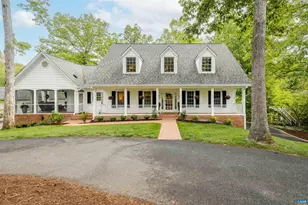
- Architectural Style: Craftsman
- Structure Type: Detached
- Builder: CRAIG BUILDERS
- Construction: Wood Siding, Fiber Cement, Stone, HardiPlank Type, Low VOC Insulation, Low VOC Products/Finishes, Spray Foam Insulation
- Basement: Yes
- Basement Desc.: Fully Finished, Full, Walkout Level, Windows
- Foundation: Concrete Perimeter, Active Radon Mitigation
- Roof: Architectural Shingle, Metal
- Walls/Ceilings: 9'+ Ceilings, Vaulted Ceilings, Cathedral Ceilings
- Windows: Double Hung, Low-E, Vinyl Clad
- Stories Description: Main
- Building Size: 5173
- Square Feet: 4,711
- Sq. Ft. Source: Assessor
- Living Area: 3,543 Sq. Ft.
- Finished Above Grnd: 2,404 Sq. Ft.
- Finished Below Grnd: 1,139 Sq. Ft.
- Year Built: 2022
- Year Built Source: Estimated
Lot Features
- Property View: Other, Water
- Lot Size (Acres): 0.3
- Zoning: PRD
- Lot Description: Landscaping, Level
- Fencing (Description): Other, Board, Partially
Water Features
- Water Front: Yes
- Water View: Yes
- Water Front Type: Lake
Green Features
- Energy Efficient: HVAC
- Indoor Air Quality: Contaminant Control
- Sustainability: Conserving Materials/Methods
- Water Conservation: Low-Flow Fixtures
Financial Considerations
- Price Per Sq. Ft.: $530.37
- Association Fee: $420
- Assoc Fee Freq.: Quarterly
- Condo Fee: $1,200
- Condo Fee Freq: One Time
- Tax Amount: $9,861
- Tax Year: 2025
Disclosures and Reports
Listed by Long & Foster - Charlottesville, JAY KALAGHER
Sold by Nest Realty Group, GEORGIA LINDSEY