This is a carousel with tiles that activate property listing cards. Use the previous and next buttons to navigate.
1/1
$1,185,000
This is a carousel with tiles that activate property listing cards. Use the previous and next buttons to navigate.
1/1
Property Description
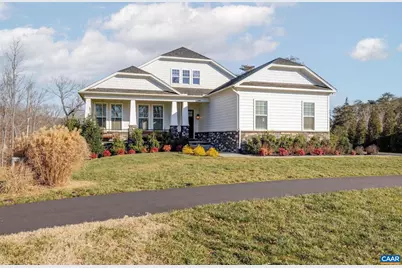
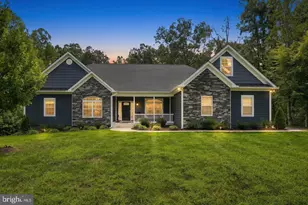
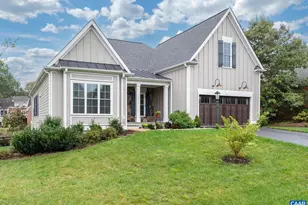
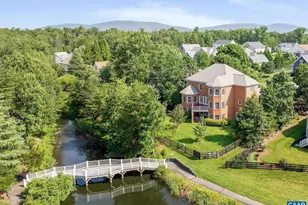
Located in sought after Glenmore, this beautifully appointed five-bedroom, three-and-a-half-bath home, built just five years ago, offers refined one-level living with a finished basement and a thoughtfully designed, light-filled layout. The main level showcases an upgraded kitchen with generous island seating, quality cabinetry, quartz countertops, and carefully selected fixtures, all opening seamlessly to the dining and living spaces. Clean lines, tasteful wallpaper, and expansive windows create a cohesive, airy feel throughout the home. Three bedrooms, including a well-appointed primary suite, are conveniently located on the main level. The finished basement continues the home?s high standard of design, featuring an additional bedroom and full bath, a spacious family room, dedicated home office/5th bedroom, and gym?each space finished with the same attention to detail found on the main level. An ideal 3 car garage leaves plenty of room for cars and storage. A thoughtfully designed home offering comfort, flexibility, and an exceptional Glenmore location directly across from a large park and connected to tranquil walking trails. The purchaser of this home qualifies for a 25% discount on initiation to the Club at Glenmore.,White Cabinets,Fireplace in Family Room
Full Property Details
Full Property Details for 2744 Lockerbie Ln
General
- Sold For: $1,185,000
- HOA FEE: $140/month
- HOA FEE FREQ.: Quarterly
- Taxes: $8,777 (2024)
- Status: Closed
- Type: Single Family
- Source: BrightMLSMidAtlantic
- MLS ID: 672733
- Added to Site: 166 day(s) ago
Interior
- Rooms/Areas: Kitchen, Family Room, Foyer, Sun/Florida Room, Exercise Room, Laundry, Full Bath, Half Bath, Additional Bedroom
- Interior Features: Entry Level Bedroom, Primary Bath(s)
- Fireplace(s): Gas/Propane
- Appliances: Washer/Dryer Hookups Only
Rooms
Bathrooms
- Total Bathrooms: 4
- Full Bathrooms: 3
- Half Bathrooms: 1
- Main Floor Baths: 3
- Main - Full Baths: 3
- Lower Floor Baths: 1
Bedrooms
- Total Bedrooms: 5
- Bedrooms Lower: 2
- Bedrooms Main & Up: 3
Additional Information
- Shared Amenities: Tot Lots/Playground, Security, Riding/Stables, Basketball Courts, Picnic Area, Horse Trails, Soccer Field, Jog/Walk Path
- Security/Safety: Security System, 24 hour security, Security Gate
Location
- County: ALBEMARLE
- Subdivision: UNKNOWN
- Driving Directions: From Gatehouse, Left on Darby, Left on Ferndown, Right on Lockerbie
School Information
- School District: Albemarle County Public Schools
- Elementary School: Stone-Robinson
- Middle School: Burley
- High School: Monticello
Community
- Association: Yes
- Assoc. Fees Include: Common Area Maintenance, Insurance, Management, Reserve Funds, Road Maintenance, Snow Removal, Other
Heating & Cooling
- Central air: Yes
- Cooling Type: Central A/C, Heat Pump(s)
- Heating Type: Central, Forced Air, Heat Pump(s)
- Heating Fuel: Other, Propane - Owned
Utilities
- Sewer: Public Sewer
- Water: Public
Structural Information
- Architectural Style: Other
- Structure Type: Detached
- Construction: HardiPlank Type
- Basement: Yes
- Basement Desc.: Full, Heated, Interior Access, Walkout Level, Windows
- Foundation: Concrete Perimeter
- Roof: Composite
- Walls/Ceilings: 9'+ Ceilings
- Stories Description: Main
- Building Size: 5193
- Square Feet: 4,542
- Sq. Ft. Source: Assessor
- Living Area: 3,791 Sq. Ft.
- Finished Above Grnd: 2,271 Sq. Ft.
- Finished Below Grnd: 1,520 Sq. Ft.
- Year Built: 2021
- Year Built Source: Estimated
Lot Features
- Lot Size (Acres): 0.38
- Zoning: PRD
Financial Considerations
- Price Per Sq. Ft.: $527.96
- Association Fee: $420
- Assoc Fee Freq.: Quarterly
- Condo Fee: $1,200
- Condo Fee Freq: One Time
- Tax Amount: $8,777
- Tax Year: 2024
Disclosures and Reports
- Ownership: Other
- Exclusions: Washer/Dryer, Garage and storage room fridge. Fans in: Sunroom, living room and primary bedroom.
- Inclusions: All major kitchen appliances. All TV mounts, with the exception of the frame TV mounts in the sunroom and primary bedroom.
Listed by Loring Woodriff Real Estate Associates, JAMIE WALLER
Sold by Keeton & Co Real Estate, KRISTIN FIELDS

Get Pre-Approved Today
Schools
Schools serving 2744 Lockerbie Ln
School District:Albemarle County Public Schools
| Name | Grades | Distance |
|---|---|---|
Stone Robinson Elementary School 958 North Milton Road, Charlottesville, VA 22911 | PK-5 | 1.4 mi |
Jackson P Burley Middle School 901 Rose Hill Drive, Charlottesville, VA 22903 | 6-8 | 6.7 mi |
Monticello High School 1400 Independence Way, Charlottesville, VA 22902 | 9-12 | 6.4 mi |
Disclaimer:
School attendance boundaries provided by ATTOM Data Solutions and are for reference only. Contact the school directly to verify enrollment eligibility.
Price & Sales History for 2744 Lockerbie Ln
Date
Details
Price
Change
Source
6/18/2026
Sold
$1,185,000
-1.17%
MLS
3/31/2026
Price Reduced
$1,199,000
-4.08%
MLS
2/05/2026
Listed
$1,250,000
—
MLS
Disclaimer: Historical sales information is derived from public records provided by the county offices. Information is not guaranteed and should be independently verified.
2744 Lockerbie Ln, Keswick, VA 22947 (MLS# 672733) is a Single Family property that was sold at $1,185,000 on June 18, 2026. Want to learn more about 2744 Lockerbie Ln? Do you have questions about finding other Single Family real estate for sale in Keswick? You can browse all Keswick real estate or contact a Coldwell Banker agent to request more information.