
This is a carousel with tiles that activate property listing cards. Use the previous and next buttons to navigate.
1/47
$2,600
This is a carousel with tiles that activate property listing cards. Use the previous and next buttons to navigate.
1/47
Property Description
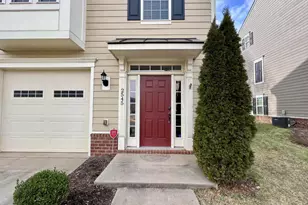
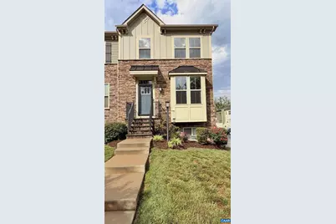
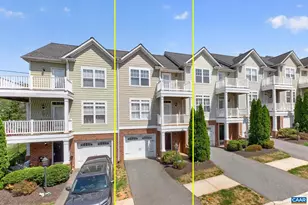
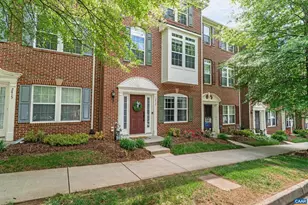
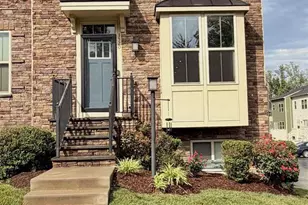
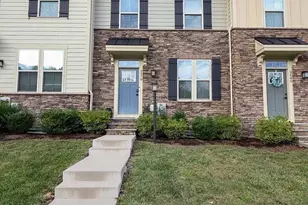
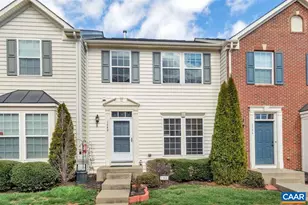
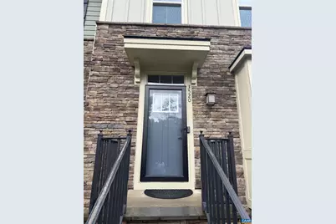
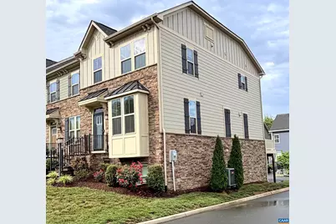
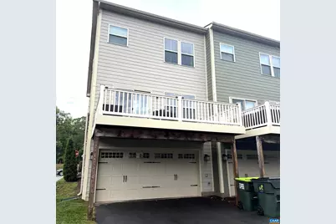
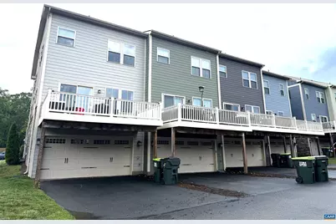
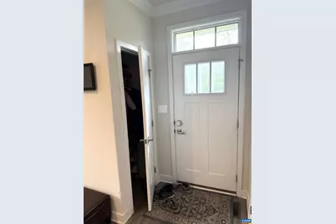
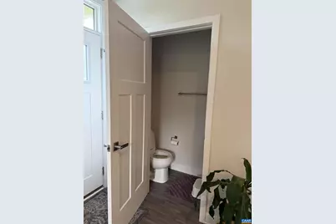
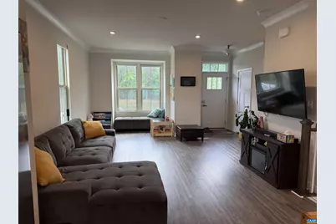
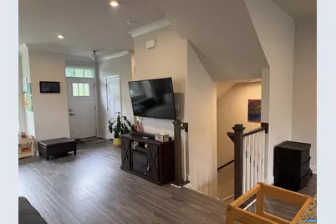
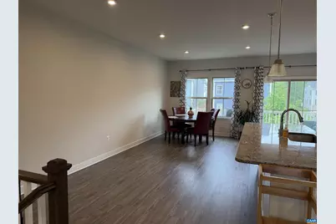
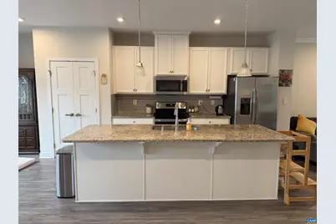
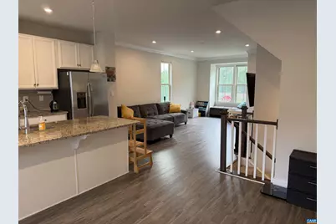
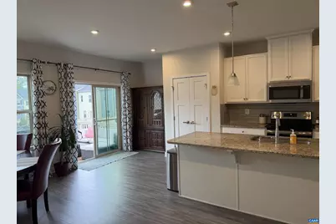
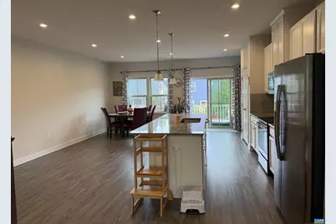
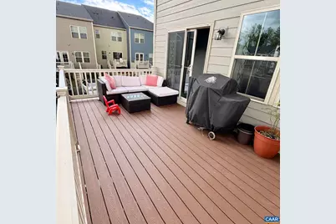
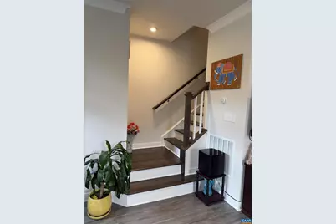
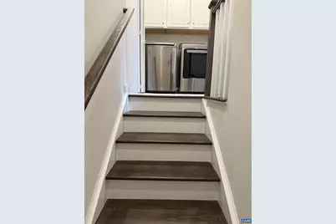
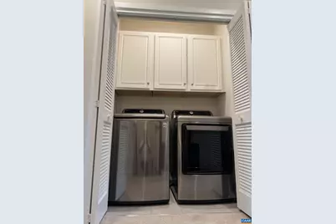
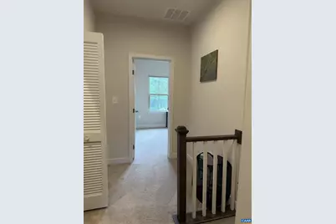
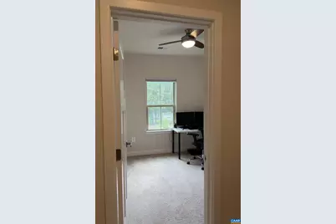
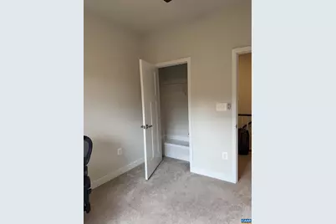
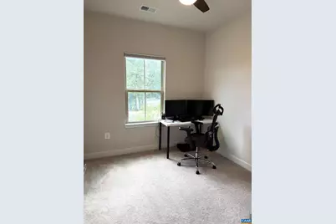
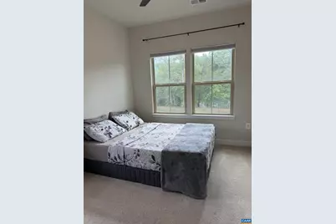
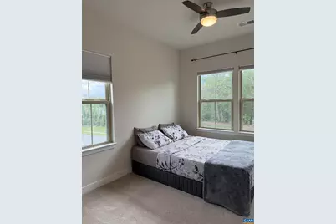
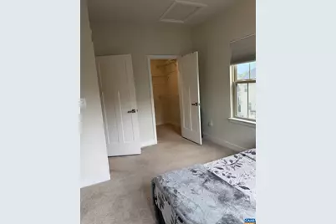
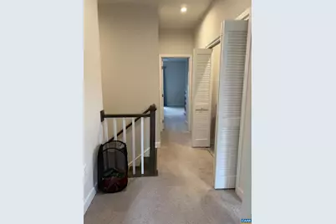
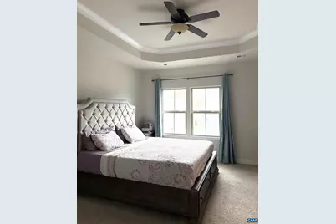
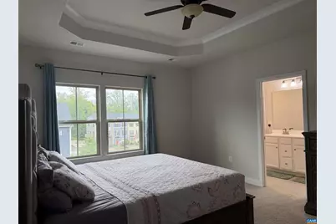
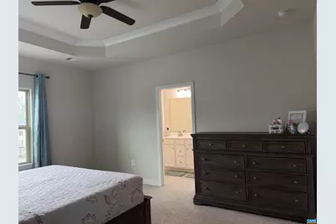
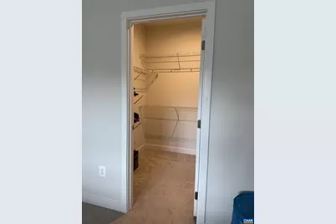
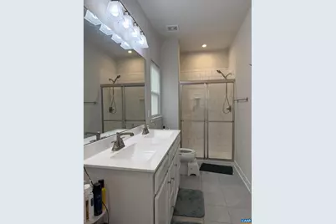
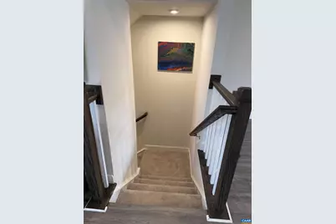
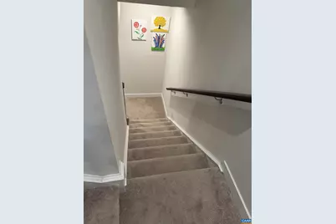
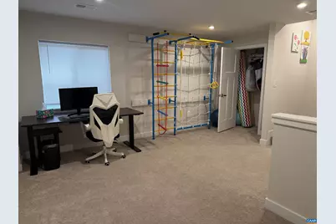
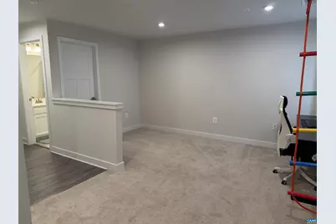
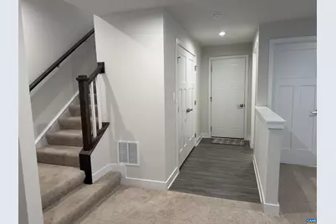
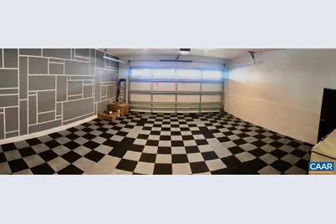
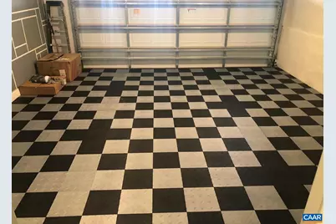
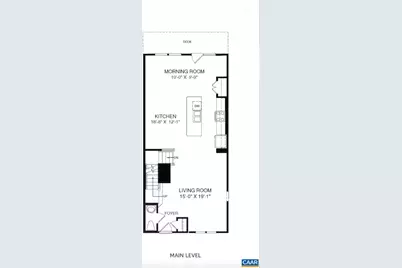
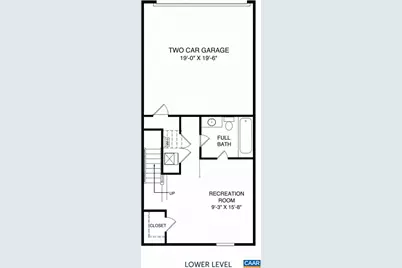
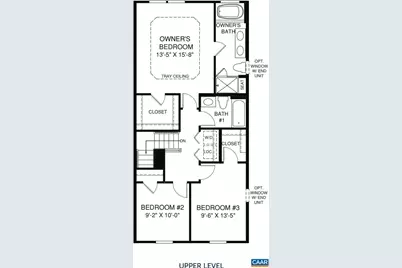
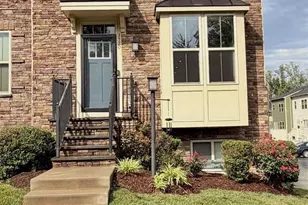
Welcome to this beautifully maintained, like-new 3-level end-unit townhome in the highly desirable Rivanna Village community. Featuring modern finishes, spacious living areas, and abundant natural light, this home offers the perfect blend of comfort, convenience, and low-maintenance living. The main level features an open-concept layout with a bright living room, bay window, gourmet kitchen with granite countertops, stainless steel appliances, oversized island, and adjoining dining area. Step outside to the full-sized rear deck?perfect for relaxing or entertaining. A convenient powder room completes the level. Upstairs offers 3 spacious bedrooms and 2 full bathrooms, including a generously sized owner?s suite with a walk-in closet and private bath. Bedroom-level laundry adds everyday convenience. The lower level includes a recreation room, full bath, and direct access to the finished 2-car garage. Residents enjoy access to community walking trails, a dog park, and a future 18-acre county park currently in development. Conveniently located minutes from Downtown Charlottesville, UVA, Pantops, 5th Street Station, and I-64, with HOA fees included in rent covering trash pickup and yard maintenance.
Full Property Details
Full Property Details for 3520 Steamer Dr
General
- Rent: $2,600
- Status: Active
- Type: Townhouse
- Source: BrightMLSMidAtlantic
- MLS ID: 679112
- Updated: 7/2/2026
- Added to Site: 7 day(s) ago
Rental Information
- Lease/Rent Term: 12 Months
- Rent Includes: HOA/Condo Fee, Trash Removal, Lawn Service
Interior
- Rooms/Areas: Living Room, Dining Room, Kitchen, Foyer, Sun/Florida Room, Laundry, Full Bath, Half Bath, Additional Bedroom
- Appliances: Dishwasher, Disposal, Oven/Range - Electric, Microwave, Dryer, Washer
- Flooring: Carpet, Ceramic Tile, Other
Rooms
Bathrooms
- Total Bathrooms: 4
- Full Bathrooms: 3
- Half Bathrooms: 1
- Upper Floor Baths: 2
- Main Floor Baths: 1
- Main - Full Baths: 1
- Lower Floor Baths: 1
Bedrooms
- Total Bedrooms: 3
- Bedrooms Upper: 3
- Bedrooms Lower: 1
Parking
- Parking Features: Paved Driveway
Location
- County: ALBEMARLE
- Driving Directions: Start your visit at our Columbia single-family model! From Cville: Take 250E. Once you pass the I-64 intersection, continue 3 miles. Take Ronto Glenmore Way. At first median break, turn Left. Model ahead on Left.
School Information
- School District: Albemarle County Public Schools
- Elementary School: Stone-Robinson
- Middle School: Burley
- High School: Monticello
Community
- Association: Yes
- Pets Allowed: Yes
Heating & Cooling
- Central air: Yes
- Cooling Type: Central A/C, Heat Pump(s)
- Heating Type: Heat Pump(s)
- Water Heater: Electric
Structural Information
- Architectural Style: Other
- Structure Type: End of Row/Townhouse
- Basement: Yes
- Walls/Ceilings: High, 9'+ Ceilings
- Stories Description: Main
- Building Size: 2539
- Square Feet: 2,141
- Sq. Ft. Source: Assessor
- Living Area: 2,141 Sq. Ft.
- Finished Above Grnd: 1,694 Sq. Ft.
- Finished Below Grnd: 447 Sq. Ft.
- Year Built: 9999
- Year Built Source: Estimated
Financial Considerations
- Price Per Sq. Ft.: $1.53
- Tax Year: 9999
Disclosures and Reports
- Ownership: Other
- Inclusions: Refrigerator, microwave, range, washer and dryer
Listed by Pkasa Realty, SATHISH ANABATHULA
Schools
Schools serving 3520 Steamer Dr
School District:Albemarle County Public Schools
| Name | Grades | Distance |
|---|---|---|
Stone Robinson Elementary School 958 North Milton Road, Charlottesville, VA 22911 | PK-5 | 1.2 mi |
Jackson P Burley Middle School 901 Rose Hill Drive, Charlottesville, VA 22903 | 6-8 | 6.5 mi |
Monticello High School 1400 Independence Way, Charlottesville, VA 22902 | 9-12 | 6.3 mi |
Disclaimer:
School attendance boundaries provided by ATTOM Data Solutions and are for reference only. Contact the school directly to verify enrollment eligibility.
Price History for 3520 Steamer Dr
Date
Details
Price
Change
Source
7/02/2026
Listed
$2,600
—
MLS
Disclaimer: Historical sales information is derived from public records provided by the county offices. Information is not guaranteed and should be independently verified.

3520 Steamer Dr, Keswick, VA 22947 (MLS# 679112) is a Townhouse property with 3 bedrooms, 3 full bathrooms and 1 partial bathroom. 3520 Steamer Dr is currently listed for rent at $2,600 and was received on July 02, 2026. Want to learn more about 3520 Steamer Dr? Do you have questions about finding other real estate for sale or rent in Keswick? You can browse all Keswick rentals or contact a Coldwell Banker agent to request more information.