
This is a carousel with tiles that activate property listing cards. Use the previous and next buttons to navigate.
1/1
$740,000
This is a carousel with tiles that activate property listing cards. Use the previous and next buttons to navigate.
1/1
Property Description
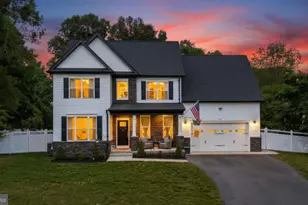
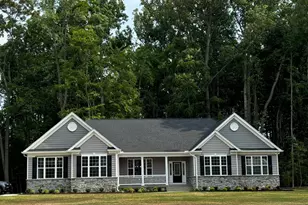
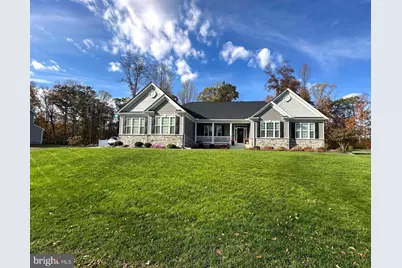
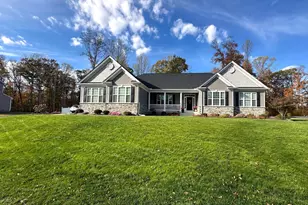
Welcome to this stunning 4"‘bedroom, 3.5"‘bath home offering luxurious one"‘level living with a partially finished basement. With 3,118 sq ft above grade plus a spacious lower level, this home provides exceptional comfort, style, and versatility. Situated on a beautifully landscaped 0.94"‘acre fully fenced lot, the property features superior exterior upgrades including a stone patio with automatic solar lighting, solar"‘lit fencing, and a backyard shed. Enjoy peaceful outdoor living on the screened"‘in porch equipped with TV and speaker connections. Inside, elegant craftsmanship shines throughout. The home boasts crown molding in the grand kitchen, foyer, dining room, hallways, and three bedrooms, along with picture"‘frame molding in the powder room, foyer, dining room, family room, sunroom, and main"‘level hallways. The family room features a beautiful coffered ceiling, ceiling speakers, and custom curtains that continue into the sunroom. The gourmet kitchen offers an upgraded backsplash, with additional upgraded tile finishes in the bedrooms and bathrooms. A whole"‘home water filtration system provides added peace of mind. The partially finished basement includes a large recreation room, a full bathroom, and a den/optional 5th bedroom, perfect for guests or extended living needs. Additional ceiling speakers extend into the lower level for seamless entertainment. This exceptional home combines spacious living, thoughtful upgrades, and beautiful design-inside and out.
Full Property Details
Full Property Details for 11193 Wisteria Ln
General
- Sold For: $740,000
- HOA FEE: $74/month
- HOA FEE FREQ.: Annually
- Taxes: $4,308 (2025)
- Status: Closed
- Type: Single Family
- Source: BrightMLSMidAtlantic
- MLS ID: VAKG2007686
- Added to Site: 119 day(s) ago
Interior
- Rooms/Areas: Den, Recreation Room
- Interior Features: Bathroom - Soaking Tub, Bathroom - Tub Shower, Carpet, Ceiling Fan(s), Chair Railings, Combination Kitchen/Dining, Crown Moldings, Entry Level Bedroom, Family Room Off Kitchen, Kitchen - Gourmet, Kitchen - Island, Kitchen - Table Space, Primary Bath(s), Recessed Lighting, Wainscotting, Walk-in Closet(s), Window Treatments, Wood Floors, Attic/House Fan, Breakfast Area, Floor Plan - Open, Formal/Separate Dining Room, Kitchen - Eat-In, Pantry, Bathroom - Stall Shower
- Fireplace: Yes
- Number of Fireplaces: 1
- Fireplace(s): Mantel(s), Gas/Propane
- Appliances: Built-In Microwave, Cooktop, Dishwasher, Disposal, Dryer, Exhaust Fan, Icemaker, Oven - Double, Refrigerator, Stainless Steel Appliances, Washer
- Flooring: Carpet, Wood
Rooms
Bathrooms
- Total Bathrooms: 4
- Full Bathrooms: 3
- Half Bathrooms: 1
- Main Floor Baths: 3
- Main - Full Baths: 2
- Main - 1/2 Baths: 1
- Lower Floor Baths: 1
- Lower - Full Baths: 1
Bedrooms
- Total Bedrooms: 4
- Bedrooms Main & Up: 4
Other Rooms
- Laundry: Main Floor
Additional Information
- Shared Pool: Yes
- Pool: Yes
- Security/Safety: Carbon Monoxide Detector(s)
Exterior
- Exterior Features: Exterior Lighting
- Porch/Patio/Deck: Patio(s), Screened
Parking
- Garage: Yes
- Garage Spaces: 2
- Total Spaces: 2
- Parking Features: Asphalt Driveway
- Parking Type: Attached Garage, Driveway
- Garage Description: Garage - Side Entry, Garage Door Opener, Inside Access, Oversized
Location
- County: KING GEORGE
- Subdivision: OAKWOOD ESTATES
- Driving Directions: From 301S, turn right on Rt. 611 (Eden Drive). Turn left on Wisteria Lane.
School Information
- School District: King George County Public Schools
Community
- Association: Yes
Heating & Cooling
- Central air: Yes
- Cooling Type: Ceiling Fan(s), Central A/C
- Cooling Fuel: Electric
- Heating Type: Heat Pump(s)
- Heating Fuel: Electric
- Water Heater: Electric
Utilities
- Sewer: Perc Approved Septic, Septic < # of BR, On Site Septic
- Water: Well
- Utility Description: Propane, Under Ground
Structural Information
- Architectural Style: Ranch/Rambler
- Structure Type: Detached
- Construction: Vinyl Siding, Stone
- Basement: Yes
- Basement Desc.: Partially Finished, Full, Walkout Stairs, Windows
- Foundation: Concrete Perimeter
- Windows: Casement, Transom, Low-E, ENERGY STAR Qualified, Screens
- Doors: ENERGY STAR Qualified Door(s), French
- Stories Description: Lower 1, Main
- Square Feet: 6,236
- Sq. Ft. Source: Estimated
- Living Area: 4,192 Sq. Ft.
- Finished Above Grnd: 3,118 Sq. Ft.
- Finished Below Grnd: 1,074 Sq. Ft.
- Year Built: 2022
- Year Built Source: Assessor
- Property Condition: Excellent
Unit Information
Unit 1
- Bathrooms-Lower: 1
Additional Structures
- Other Structures: Shed
Lot Features
- Lot Size (Acres): 0.94
- Lot Size (Sq. Ft.): 40,990
- Lot Size Source: Assessor
- Zoning: RESIDENTIAL
- Lot Description: Backs - Parkland, Backs to Trees, Cleared, Front Yard, Landscaping, Level, Rear Yard
Financial Considerations
- Price Per Sq. Ft.: $240.54
- Association Fee: $885
- Assoc Fee Freq.: Annually
- Assessment Year: 2025
- City/TownTax Freq: Annually
- County Tax: $4,308
- County Tax Freq: Annually
- Tax w/Assessment: $633,600
- Tax Amount: $4,308
- Tax Year: 2025
- Terms: Standard Sale
- Tax Total Finished Sq. Ft.: 3118
Disclosures and Reports
- Ownership: Fee Simple
- Lot Number: 180
Get Pre-Approved Today
Schools
Schools serving 11193 Wisteria Ln
School District:King George County Public Schools
| Name | Grades | Distance |
|---|---|---|
King George Elementary School 10381 Ridge Road, King George, VA 22485 | PK-6 | 1.4 mi |
King George Middle School 8246 Dahlgren Road, King George, VA 22485 | 7-8 | 2.7 mi |
King George High School 10100 Foxes Way, King George, VA 22485 | 9-12 | 2.5 mi |
Disclaimer:
School attendance boundaries provided by ATTOM Data Solutions and are for reference only. Contact the school directly to verify enrollment eligibility.
Price & Sales History for 11193 Wisteria Ln
Date
Details
Price
Change
Source
6/05/2026
Sold
$740,000
-1.33%
MLS
3/15/2026
Listed
$750,000
—
MLS
Disclaimer: Historical sales information is derived from public records provided by the county offices. Information is not guaranteed and should be independently verified.
11193 Wisteria Lane, King George, VA 22485 (MLS# VAKG2007686) is a Single Family property that was sold at $740,000 on June 05, 2026. This property was listed by Laura Bailey from our Woodbridge - Prince William County Office.Want to learn more about 11193 Wisteria Lane? Do you have questions about finding other Single Family real estate for sale in King George? You can browse all King George real estate or contact a Coldwell Banker agent to request more information.