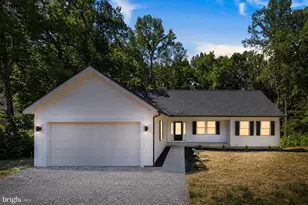
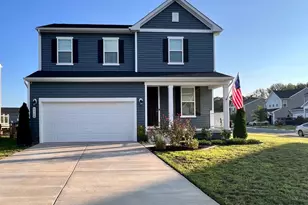
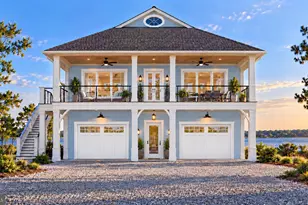
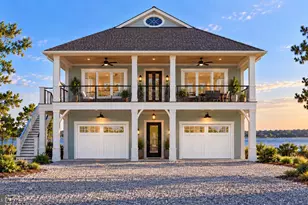
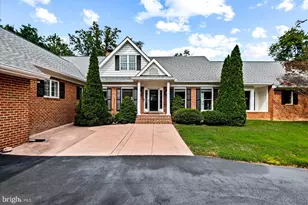
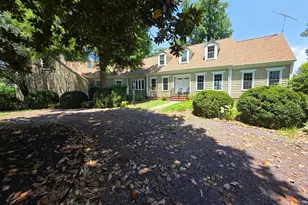
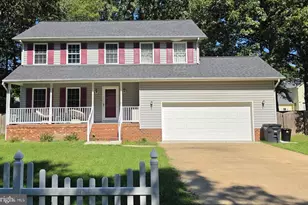
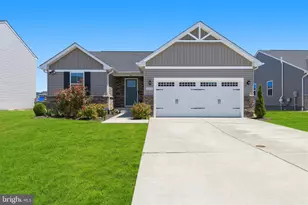
Full Property Details for 11344 Emerald Dr
General
- Sold For: $505,000
- HOA FEE: $116/month
- HOA FEE FREQ.: Quarterly
- Taxes: $2,798 (2025)
- Status: Closed
- Type: Single Family
- Source: BrightMLSMidAtlantic
- MLS ID: VAKG2007760
- Added to Site: 205 day(s) ago
Interior
- Interior Features: 2nd Kitchen, Carpet, Ceiling Fan(s), Floor Plan - Open, Walk-in Closet(s), Window Treatments
- Appliances: Built-In Microwave, Dishwasher, Dryer, Disposal, Washer
- Flooring: Carpet, Luxury Vinyl Plank
Rooms
- Total Bathrooms: 3
- Full Bathrooms: 3
- Main Floor Baths: 2
- Main - Full Baths: 2
- Lower Floor Baths: 1
- Lower - Full Baths: 1
- Total Bedrooms: 3
- Bedrooms Main & Up: 3
Additional Information
- Shared Amenities: Basketball Courts, Bike Trail, Boat Ramp, Club House, Common Grounds, Community Center, Exercise Room, Jog/Walk Path, Pool - Outdoor, Tot Lots/Playground, Tennis Courts
- Shared Pool: Yes
- Pool: Yes
Parking
- Garage: Yes
- Garage Spaces: 2
- Total Spaces: 4
- Parking Features: Concrete Driveway
- Parking Type: Driveway, Attached Garage
- Garage Description: Garage - Front Entry, Garage Door Opener, Inside Access
Location
- County: KING GEORGE
- Subdivision: HOPYARD FARMS
- Driving Directions: From Fredericksburg travel 15 miles on Rt. 3 East to a right onto Port Conway Rd. Follow for 1.3 miles to a left onto Emerald Dr. 11344 Emerald Dr. will be .2 miles down on the left. The community center and pool are on the other section of Hopyard Farms off Hopyard Dr. Make left onto Champe Way and follow to the community center and pool.
School Information
- School District: King George County Public Schools
Community
- Association: Yes
- Assoc. Name: HOPYARD FARMS
- Assoc. Fees Include: Common Area Maintenance, Pier/Dock Maintenance, Pool(s), Recreation Facility, Trash
Heating & Cooling
- Cooling Type: Heat Pump(s)
- Cooling Fuel: Electric
- Heating Type: Heat Pump(s)
- Heating Fuel: Electric
- Water Heater: Electric
Utilities
- Sewer: Public Sewer
- Water: Public
Structural Information
- Architectural Style: Cottage
- Structure Type: Detached
- Construction: Vinyl Siding
- Basement: Yes
- Basement Desc.: Walkout Level, Fully Finished, Sump Pump
- Foundation: Block
- Roof: Architectural Shingle
- Stories Description: Lower 1, Main
- Square Feet: 3,152
- Sq. Ft. Source: Estimated
- Living Area: 3,152 Sq. Ft.
- Finished Above Grnd: 1,576 Sq. Ft.
- Finished Below Grnd: 1,576 Sq. Ft.
- Year Built: 2020
- Year Built Source: Assessor
- Property Condition: Excellent
Unit Information
Lot Features
- Lot Size (Acres): 0.18
- Lot Size (Sq. Ft.): 8,015
- Lot Size Source: Assessor
- Zoning: R
Water Features
- Navigable Water: Yes
- Water Access: Yes
- Water Front Type: River
Financial Considerations
- Price Per Sq. Ft.: $322.34
- Association Fee: $349
- Assoc Fee Freq.: Quarterly
- Assessment Year: 2025
- City/TownTax Freq: Annually
- County Tax: $2,798
- County Tax Freq: Annually
- Tax w/Assessment: $411,400
- Tax Amount: $2,798
- Tax Year: 2025
- Terms: Standard Sale
- Tax Total Finished Sq. Ft.: 2336
Disclosures and Reports
- Ownership: Fee Simple
- Exclusions: Freezer and refrigerator in downstairs flex room, pull light in garage, ring camera, all curtain rods, upstairs w/d and pedestals, 2 cabinets in. HVAC closet, all shelving components downstairs . Small Rubbermaid shed and Bird Gazebo in back yard
- Inclusions: Downstairs bedroom set, downstairs couch, all the kitchen appliances, dishes, utensils, glasses, pots and pans in downstairs kitchen. Cabinets in upstairs and downstairs laundry. Large outside shed, gazebo on back deck, shades on the windows. Shed under deck. All TV mounts.
- Lot Number: 778
Listed by King George Realty, Kathleen McBeth Boswell
Sold by Belcher Real Estate, LLC., Laura Buttram