This is a carousel with tiles that activate property listing cards. Use the previous and next buttons to navigate.
1/1
$515,000
This is a carousel with tiles that activate property listing cards. Use the previous and next buttons to navigate.
1/1
Property Description
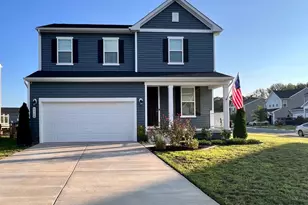
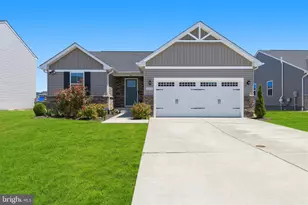
See 3D Interactive Tour - Bright, open, and thoughtfully designed - this 2022-built 4-bedroom, 2.5-bath home in Hopyard Farm offers excellent living space with practical upgrades and abundant natural light. Just inside the front door, you'll find a versatile flex space that easily adapts to your needs - whether as a home office, formal sitting area, play space, reading nook, or guest area. This flows seamlessly into a spacious great room with impressive 9-foot ceilings on the main level, anchored by a striking electric fireplace with customizable color lighting that sets the perfect mood for any occasion. The kitchen impresses with granite counters, stainless steel appliances, a large center island, and an exceptionally large walk-in pantry. The standout feature is the dramatic wall of windows created by the extra-wide sliding glass door with additional panels - flooding the space with natural light and opening directly onto the elevated covered veranda. This spacious covered porch is perfect for morning coffee, outdoor dining, relaxing with a book, or entertaining guests while staying protected from the elements. It overlooks the fully fenced backyard that backs to common area, offering privacy and open space to enjoy. A 2-car garage with a dedicated electric vehicle charging outlet completes the package. Upstairs are four bedrooms, including a primary suite with private bath and an amazing custom closet that provides exceptional storage and organization. A convenient second-floor laundry room is also included. The unfinished basement offers great storage or future expansion potential. Hopyard Farm provides outstanding amenities: a large clubhouse with fitness center, media room and billiards, an Olympic-sized pool, tennis courts, playgrounds, and walking trails, plus Rappahannock River access. The community is especially convenient for school families, with the corner bus stop just steps from the property. The location is ideal - peaceful living in King George with convenient 15-20 minute access to Fredericksburg's shopping, dining, and commuter routes (I-95 and VRE) without the daily traffic and congestion.
Full Property Details
Full Property Details for 6376 Bobcat Ln
General
- Sold For: $515,000
- HOA FEE: $117/month
- HOA FEE FREQ.: Quarterly
- Taxes: $2,778 (2025)
- Status: Closed
- Type: Single Family
- Source: BrightMLSMidAtlantic
- MLS ID: VAKG2008168
- Added to Site: 38 day(s) ago
Interior
- Rooms/Areas: Primary Bedroom, Bedroom 2, Bedroom 3, Bedroom 4
- Interior Features: Floor Plan - Open, Kitchen - Island, Kitchen - Table Space, Pantry
- Fireplace: Yes
- Number of Fireplaces: 1
- Fireplace(s): Electric
- Appliances: Built-In Microwave, Disposal, Energy Efficient Appliances, ENERGY STAR Dishwasher, ENERGY STAR Refrigerator, Exhaust Fan, Refrigerator, Stainless Steel Appliances, Water Heater - High-Efficiency, Stove
- Flooring: Carpet, Luxury Vinyl Plank
Rooms
Bathrooms
- Total Bathrooms: 3
- Full Bathrooms: 2
- Half Bathrooms: 1
- Upper Floor Baths: 2
- Upper - Full Baths: 2
- Main Floor Baths: 1
- Main - 1/2 Baths: 1
Bedrooms
- Total Bedrooms: 4
- Bedrooms Upper: 4
Other Rooms
- Laundry: Hookup
Additional Information
- Shared Pool: Yes
- Pool: Yes
- Security/Safety: Carbon Monoxide Detector(s)
Exterior
- Exterior Features: Gutter System
- Porch/Patio/Deck: Porch(es), Roof
Parking
- Garage: Yes
- Garage Spaces: 2
- Total Spaces: 2
- Parking Features: Concrete Driveway
- Parking Type: Attached Garage
- Garage Description: Garage - Front Entry
Location
- County: KING GEORGE
- Subdivision: HOPYARD FARM SUBD
- Driving Directions: gps
School Information
- School District: King George County Public Schools
- Middle School: King George
- High School: King George
Community
- Association: Yes
Heating & Cooling
- Central air: Yes
- Cooling Type: Central A/C
- Cooling Fuel: Electric
- Heating Type: Heat Pump(s), Central
- Heating Fuel: Electric
- Water Heater: 60+ Gallon Tank, Electric
Utilities
- Sewer: Public Sewer
- Water: Public
- Utility Description: Cable TV Available
Structural Information
- Architectural Style: Colonial
- Structure Type: Detached
- Construction: Vinyl Siding
- Basement: Yes
- Basement Entrance: Yes
- Basement Desc.: Outside Entrance, Poured Concrete, Sump Pump, Unfinished
- Foundation: Concrete Perimeter
- Roof: Architectural Shingle
- Walls/Ceilings: 9'+ Ceilings
- Windows: Double Pane, Energy Efficient
- Doors: ENERGY STAR Qualified Door(s)
- Stories Description: Lower 1, Main, Upper 1
- Square Feet: 3,246
- Sq. Ft. Source: Estimated
- Living Area: 2,266 Sq. Ft.
- Finished Above Grnd: 2,266 Sq. Ft.
- Year Built: 2022
- Year Built Source: Estimated
- Property Condition: Good
Lot Features
- Property View: Other
- Lot Size (Acres): 0.15
- Lot Size (Sq. Ft.): 6,534
- Lot Size Source: Estimated
- Zoning: R
- Lot Description: Backs - Open Common Area
- Fencing (Description): Fully, Wood
Financial Considerations
- Price Per Sq. Ft.: $227.27
- Association Fee: $351
- Assoc Fee Freq.: Quarterly
- Assessment Year: 2025
- County Tax: $2,778
- County Tax Freq: Annually
- Tax w/Assessment: $408,500
- Tax Amount: $2,778
- Tax Year: 2025
- Terms: Standard Sale
- Tax Total Finished Sq. Ft.: 2266
Disclosures and Reports
- Ownership: Fee Simple
- Lot Number: 862
Listed by MacNificent Properties, Konnie S Mac McCarthy
Sold by RE/MAX Supercenter, Kelly Ann Henson

Get Pre-Approved Today
Schools
Schools serving 6376 Bobcat Ln
School District:King George County Public Schools
| Name | Grades | Distance |
|---|---|---|
Sealston Elementary School 11048 Fletchers Chapel Road, King George, VA 22485 | K-6 | 5.6 mi |
King George Middle School 8246 Dahlgren Road, King George, VA 22485 | 7-8 | 2.6 mi |
King George High School 10100 Foxes Way, King George, VA 22485 | 9-12 | 2.6 mi |
Disclaimer:
School attendance boundaries provided by ATTOM Data Solutions and are for reference only. Contact the school directly to verify enrollment eligibility.
Price & Sales History for 6376 Bobcat Ln
Date
Details
Price
Change
Source
7/06/2026
Sold
$515,000
—
MLS
6/04/2026
Listed
$515,000
—
MLS
Disclaimer: Historical sales information is derived from public records provided by the county offices. Information is not guaranteed and should be independently verified.
6376 Bobcat Lane, King George, VA 22485 (MLS# VAKG2008168) is a Single Family property that was sold at $515,000 on July 06, 2026. Want to learn more about 6376 Bobcat Lane? Do you have questions about finding other Single Family real estate for sale in King George? You can browse all King George real estate or contact a Coldwell Banker agent to request more information.