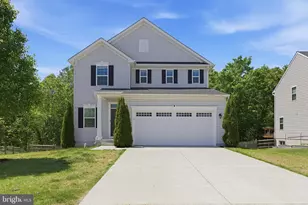
Full Property Details for 5270 Longbow Rd
General
- Sold For: $530,000
- HOA FEE: $116/month
- HOA FEE FREQ.: Quarterly
- Taxes: $3,029 (2025)
- Status: Closed
- Type: Single Family
- Source: BrightMLSMidAtlantic
- MLS ID: VAKG2008030
- Added to Site: 146 day(s) ago
Interior
- Rooms/Areas: Basement, Great Room, Recreation Room
Rooms
- Total Bathrooms: 3
- Full Bathrooms: 2
- Half Bathrooms: 1
- Upper Floor Baths: 2
- Upper - Full Baths: 2
- Main Floor Baths: 1
- Main - 1/2 Baths: 1
- Total Bedrooms: 4
- Bedrooms Upper: 4
Additional Information
- Shared Amenities: Tennis Courts, Tot Lots/Playground
Exterior
- Exterior Features: Play Area, Sidewalks, Street Lights
- Porch/Patio/Deck: Deck(s), Patio(s), Porch(es)
Parking
- Garage: Yes
- Garage Spaces: 2
- Total Spaces: 2
- Parking Type: Attached Garage, Driveway, On Street
- Garage Description: Garage - Front Entry
Location
- County: KING GEORGE
- Subdivision: HOPYARD FARM
- Driving Directions: From Nice Bridge:South on 301, right on 206, right on rt 3, left on Port Conway, right on Weems Dr, left on Longbow Rd. From Fredburg: East on rt 3, right on Port Conway, right on Weems Dr, left on Longbow Rd. Home is on the left before Colonial Drive.
School Information
- School District: King George County Public Schools
Community
- Association: Yes
- Assoc. Fees Include: Trash, Pool(s)
Heating & Cooling
- Central air: Yes
- Cooling Type: Central A/C
- Cooling Fuel: Electric
- Heating Type: Heat Pump(s)
- Heating Fuel: Electric
- Water Heater: Electric
Utilities
- Sewer: Public Sewer
- Water: Public
Structural Information
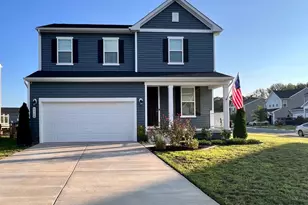
- Architectural Style: Colonial
- Structure Type: Detached
- Construction: Vinyl Siding, Stone
- Basement: Yes
- Basement Desc.: Daylight, Full
- Foundation: Concrete Perimeter
- Roof: Shingle
- Walls/Ceilings: Dry Wall
- Windows: Insulated
- Stories Description: Main, Upper 1
- Square Feet: 4,489
- Sq. Ft. Source: Estimated
- Living Area: 3,712 Sq. Ft.
- Finished Above Grnd: 2,934 Sq. Ft.
- Finished Below Grnd: 778 Sq. Ft.
- Year Built: 2015
- Year Built Source: Assessor
Lot Features
- Lot Size (Acres): 0.18
- Lot Size (Sq. Ft.): 7,623
- Lot Size Source: Assessor
- Zoning: R-2
- Lot Description: Corner, Landscaping
- Fencing (Description): Fully
Financial Considerations
- Price Per Sq. Ft.: $185.38
- Association Fee: $349
- Assoc Fee Freq.: Quarterly
- City/TownTax Freq: Annually
- Tax w/Assessment: $445,500
- Tax Amount: $3,029
- Tax Year: 2025
- Terms: Standard Sale
- Tax Total Finished Sq. Ft.: 3712
Disclosures and Reports
- Ownership: Fee Simple
- Inclusions: Parking Included In ListPrice,
- Section: 6
Listed by Coldwell Banker Elite, Christina Burroughs
Sold by Compass, David D Kyle