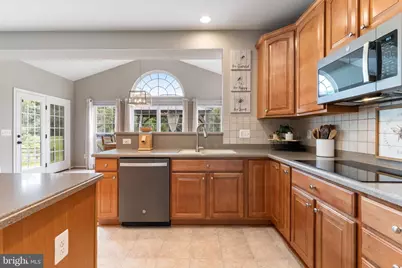
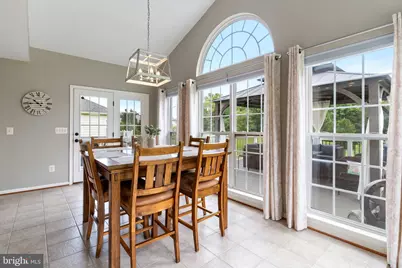
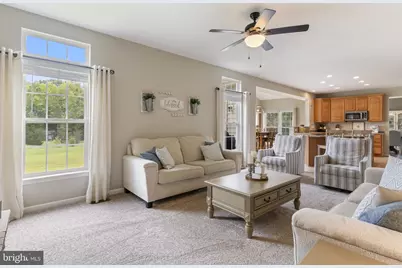
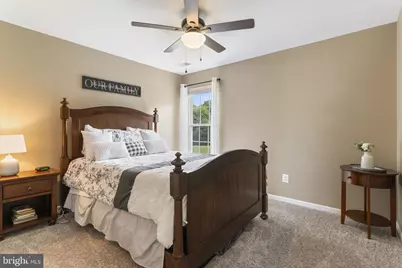
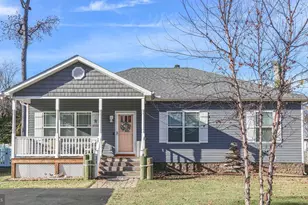
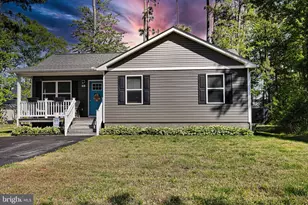
Full Property Details for 5921 Coakley Drive
General
- Price: $619,000
- HOA FEE: $116/month
- HOA FEE FREQ.: Quarterly
- Taxes: $2,768 (2025)
- Status: Active
- Type: Single Family
- Source: BrightMLSMidAtlantic
- MLS ID: VAKG2008770
- Updated: 8/28/2026
- Added to Site: 1 day(s) ago
Interior
- Rooms/Areas: Basement
- Fireplace: Yes
- Number of Fireplaces: 1
- Fireplace(s): Fireplace - Glass Doors, Stone
Rooms
- Total Bathrooms: 3
- Full Bathrooms: 2
- Half Bathrooms: 1
- Upper Floor Baths: 2
- Upper - Full Baths: 2
- Main Floor Baths: 1
- Main - 1/2 Baths: 1
- Total Bedrooms: 4
- Bedrooms Upper: 4
- Laundry: Has Laundry, Dryer In Unit, Washer In Unit
Additional Information
- Shared Pool: Yes
- Pool: Yes
Parking
- Garage: Yes
- Garage Spaces: 2
- Total Spaces: 2
- Parking Type: Attached Garage, Driveway, On Street
- Garage Description: Garage - Front Entry, Additional Storage Area
Location
- County: KING GEORGE
- Subdivision: HOPYARD FARM
- Driving Directions: From Fredericksburg, take Rt 3 east towards Dahlgren. Turn right onto Port Conway. Turn right onto Hopyard Drive. Turn left onto Coakley Drive. House is on the left in cul-de-sac.
School Information
- School District: King George County Public Schools
Community
Heating & Cooling
- Central air: Yes
- Cooling Type: Central A/C
- Cooling Fuel: Electric
- Heating Type: Heat Pump(s)
- Heating Fuel: Electric, Propane - Leased
- Water Heater: Electric
Utilities
- Sewer: Public Sewer
- Water: Public
- Dist. to Water: 120 Feet
Structural Information
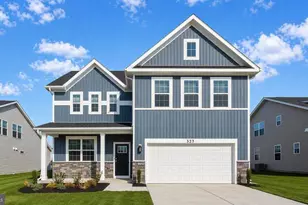
- Architectural Style: Colonial
- Structure Type: Detached
- Construction: Vinyl Siding
- Basement: Yes
- Basement Desc.: Fully Finished, Walkout Stairs, Rough Bath Plumb
- Foundation: Block
- Stories Description: Main, Upper 1
- Square Feet: 4,271
- Sq. Ft. Source: Assessor
- Living Area: 3,396 Sq. Ft.
- Finished Above Grnd: 2,813 Sq. Ft.
- Finished Below Grnd: 583 Sq. Ft.
- Year Built: 2006
- Year Built Source: Assessor
Lot Features
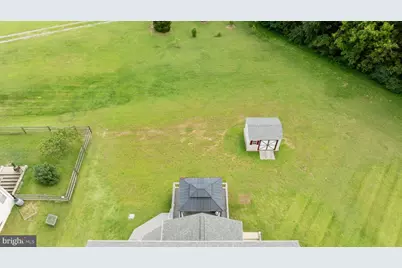
- Lot Size (Acres): 0.32
- Lot Size (Sq. Ft.): 13,896
- Lot Size Source: Assessor
- Zoning: R3
Water Features
- Navigable Water: Yes
- Water Access: Yes
- Water Access Desc: Fishing Allowed, Public Access
- Water Front Type: River
- Water Front Name: Rappahannock River
- Dock/Slip Conveys: Yes
- Docks: 2
Financial Considerations
- Price Per Sq. Ft.: $220.05
- Association Fee: $349
- Assoc Fee Freq.: Quarterly
- Assessment Year: 2025
- City/TownTax Freq: Annually
- County Tax: $2,768
- County Tax Freq: Annually
- Tax w/Assessment: $407,000
- Tax Amount: $2,768
- Tax Year: 2025
- Tax Total Finished Sq. Ft.: 3396
Disclosures and Reports
- Ownership: Fee Simple
- Lot Number: 78
Listed by Coldwell Banker Elite, Christina Burroughs