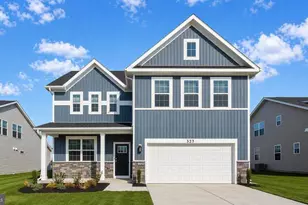
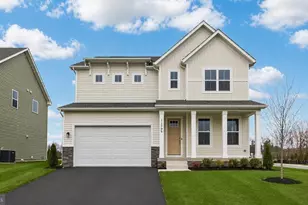
Full Property Details for 7101 Steamboat Ct
General
- Price: $590,000
- HOA FEE: $116/month
- HOA FEE FREQ.: Quarterly
- Taxes: $365 (2021)
- Status: Active
- Type: Single Family
- Source: BrightMLSMidAtlantic
- MLS ID: VAKG2008566
- Updated: 9/25/2026
- Added to Site: 56 day(s) ago
Interior
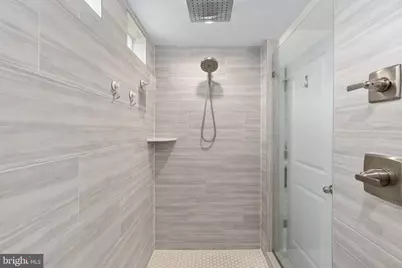
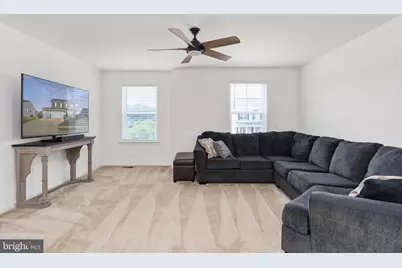
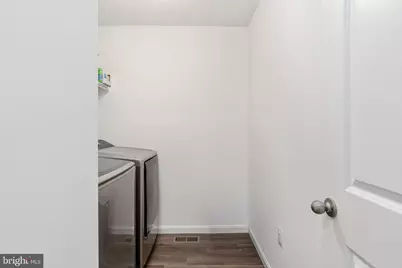
- Rooms/Areas: Living Room, Primary Bedroom, Bedroom 2, Bedroom 3, Bedroom 4, Kitchen, Foyer, Laundry, Loft, Recreation Room, Bathroom 2, Bathroom 3, Primary Bathroom
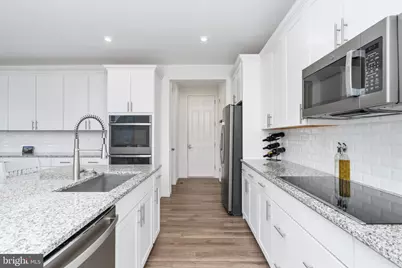
- Interior Features: Floor Plan - Open, Kitchen - Island, Pantry, Walk-in Closet(s), Carpet, Dining Area, Kitchen - Eat-In, Kitchen - Gourmet, Recessed Lighting, Upgraded Countertops
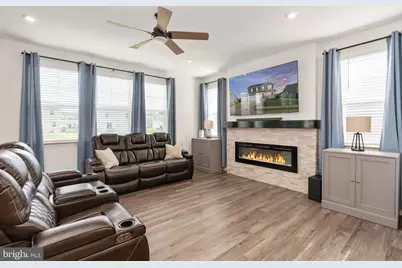
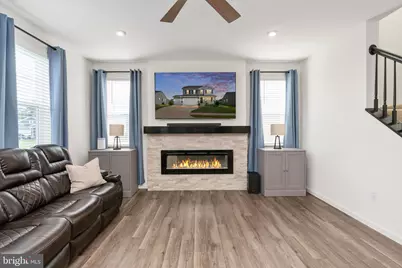
- Fireplace: Yes
- Number of Fireplaces: 1
- Fireplace(s): Fireplace - Glass Doors, Electric, Mantel(s), Stone
- Appliances: Built-In Microwave, Dishwasher, Disposal, Refrigerator, Cooktop, Icemaker, Oven - Double, Oven - Wall, Stainless Steel Appliances, Water Dispenser
- Flooring: Carpet, Ceramic Tile, Luxury Vinyl Plank
Rooms
- Total Bathrooms: 4
- Full Bathrooms: 3
- Half Bathrooms: 1
- Upper Floor Baths: 2
- Upper - Full Baths: 2
- Main Floor Baths: 1
- Main - 1/2 Baths: 1
- Lower Floor Baths: 1
- Lower - Full Baths: 1
- Total Bedrooms: 4
- Bedrooms Upper: 4
Additional Information
- Shared Amenities: Boat Ramp, Club House, Common Grounds, Fitness Center, Pool - Outdoor, Tennis Courts, Tot Lots/Playground
- Shared Pool: Yes
- Pool: Yes
- Security/Safety: Carbon Monoxide Detector(s), Smoke Detector
Exterior
- Exterior Features: Sidewalks, Street Lights
- Porch/Patio/Deck: Deck(s)
Parking
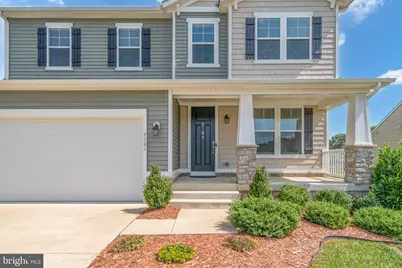
- Garage: Yes
- Garage Spaces: 3
- Total Spaces: 5
- Parking Features: Concrete Driveway
- Parking Type: Attached Garage, Driveway
- Garage Description: Garage - Front Entry, Garage Door Opener, Inside Access
Location
- County: KING GEORGE
- Subdivision: HOPYARD FARM
- Driving Directions: I 95 to EXIT 130 A towards VA-3 East-Plank Rd./Fredericksburg Continue on Rt. 3 East for app. 15 miles, Turn right onto Port Conway Rd., Continue app. 1.5 miles to right onto Old Wharf Road, Right onto Steamboat Ct. to 7101.
School Information
- School District: King George County Schools
Community
- Association: Yes
- Assoc. Fees Include: Common Area Maintenance, Trash
Heating & Cooling
- Central air: Yes
- Cooling Type: Central A/C, Programmable Thermostat, Energy Star Cooling System, Heat Pump(s)
- Cooling Fuel: Electric
- Heating Type: Programmable Thermostat, Energy Star Heating System, Heat Pump(s)
- Heating Fuel: Electric
- Water Heater: Electric
Utilities
- Sewer: Public Sewer
- Water: Public
Structural Information
- Architectural Style: Transitional
- Structure Type: Detached
- Builder: Richmond American Homes
- Model: Hemingway
- Construction: Combination, Frame, Vinyl Siding, Stone
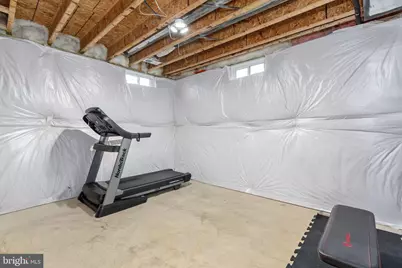
- Basement: Yes
- Basement Desc.: Connecting Stairway, Daylight, Partial, Heated, Improved, Interior Access, Space For Rooms, Sump Pump, Windows
- Foundation: Concrete Perimeter, Slab
- Roof: Architectural Shingle
- Walls/Ceilings: Dry Wall, 9'+ Ceilings, Tray Ceilings
- Windows: Double Pane, Insulated
- Doors: Sliding Glass, French, Insulated
- Stories Description: Lower 1, Main, Upper 1
- Square Feet: 3,727
- Sq. Ft. Source: Estimated
- Living Area: 3,164 Sq. Ft.
- Finished Above Grnd: 2,524 Sq. Ft.
- Finished Below Grnd: 640 Sq. Ft.
- Year Built: 2022
- Year Built Source: Estimated
- Property Condition: Very Good
Unit Information
Lot Features
- Lot Size (Acres): 0.18
- Lot Size (Sq. Ft.): 7,623
- Lot Size Source: Assessor
- Street/Road Desc.: Approved, Black Top
- Zoning: R3
- Lot Description: Level
- Fencing (Description): Fully, Rear
Financial Considerations
- Price Per Sq. Ft.: $233.76
- Association Fee: $349
- Assoc Fee Freq.: Quarterly
- Assessment Year: 2021
- City/TownTax Freq: Annually
- County Tax: $365
- County Tax Freq: Annually
- Tax w/Assessment: $407,800
- Tax Amount: $365
- Tax Year: 2021
- Tax Total Finished Sq. Ft.: 3081
Disclosures and Reports
- Ownership: Fee Simple
- Section: 13
- Lot Number: 690
Listed by CENTURY 21 New Millennium, Mary Elizabeth Rich