This is a carousel with tiles that activate property listing cards. Use the previous and next buttons to navigate.
1/1
$625,000
This is a carousel with tiles that activate property listing cards. Use the previous and next buttons to navigate.
1/1
Property Description
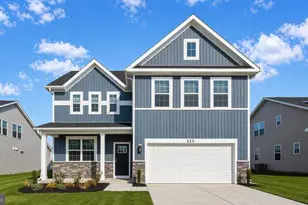
Nestled in the charming Hopyard Farm community with picturesque views of the Rappahannock River, this stunning 5-bedroom, 3.5-bath home offers the perfect blend of comfort, elegance, and modern living. Built in 2024, its timeless traditional architecture and inviting front porch create a warm, welcoming first impression. Step inside to an open-concept floor plan designed for both everyday living and effortless entertaining. The spacious family room flows seamlessly into a gourmet kitchen featuring upgraded countertops, a striking marble herringbone backsplash, an oversized island, and stainless steel appliances-including a built-in microwave, range with oven, and an additional wall oven. The thoughtfully designed breakfast area showcases a custom built-in banquette with storage, while the adjacent beverage station/butler's pantry-complete with a beverage fridge, additional cabinetry, and counter space-adds both style and function. A separate dining room offers flexibility for formal gatherings or can easily serve as a private home office or study. Upstairs, the serene primary suite provides a true retreat, complete with river views, a spacious layout, a luxurious Roman shower, and generous closet space. The fully finished basement expands your living options with the perfect space for a game room, home theater, or additional lounge area. In the main living space, an electric fireplace with a custom locally crafted wood mantel adds warmth and character. Outdoor living here is truly exceptional, offering a perfect balance of tranquility and space. Start your mornings with a cup of coffee on the covered back deck, unwind in the evenings beneath the gentle breeze of the ceiling fan, or host gatherings on the expansive stamped concrete patio complete with a built-in firepit. The property is beautifully framed by mature trees, creating a private, scenic setting with breathtaking glimpses of the Rappahannock River just beyond. One of the most remarkable features of this home is the frequent presence of bald eagles soaring overhead. These majestic birds are known to nest along the Rappahannock, and it's not uncommon to see them gliding gracefully above the backyard or perched high in nearby trees. Their presence adds a rare and awe-inspiring touch to the natural beauty of this property, making it a truly special place to call home. Residents of Hopyard Farm enjoy access to a community swimming pool, summer swim team, parks, walking trails, tennis courts, fitness center and planned social events throughout the year. Ideally located just off Route 3 between Fredericksburg and Dahlgren Naval Base, this home offers both peaceful seclusion and convenient access. Commuters will appreciate the easy drive-approximately 25 minutes east to I-95-making daily travel simple while still enjoying a serene, nature-filled setting.
Full Property Details
Full Property Details for 6486 Hawkeye Dr
General
- Sold For: $625,000
- HOA FEE: $116/month
- HOA FEE FREQ.: Quarterly
- Taxes: $2,814 (2025)
- Status: Closed
- Type: Single Family
- Source: BrightMLSMidAtlantic
- MLS ID: VAKG2007890
- Added to Site: 92 day(s) ago
Interior
- Rooms/Areas: Dining Room, Family Room, Breakfast Room, Study, Mud Room, Recreation Room, Storage Room
- Interior Features: Bathroom - Walk-In Shower, Breakfast Area, Built-Ins, Butlers Pantry, Carpet, Ceiling Fan(s), Dining Area, Family Room Off Kitchen, Floor Plan - Open, Floor Plan - Traditional, Formal/Separate Dining Room, Kitchen - Eat-In, Kitchen - Gourmet, Kitchen - Island, Kitchen - Table Space, Primary Bath(s), Upgraded Countertops, Walk-in Closet(s), Wet/Dry Bar
- Fireplace: Yes
- Number of Fireplaces: 1
- Fireplace(s): Electric, Fireplace - Glass Doors, Mantel(s)
- Appliances: Built-In Microwave, Dishwasher, Disposal, Exhaust Fan, Extra Refrigerator/Freezer, Oven - Wall, Oven/Range - Electric, Refrigerator, Stainless Steel Appliances, Water Heater
Rooms
Bathrooms
- Total Bathrooms: 4
- Full Bathrooms: 3
- Half Bathrooms: 1
- Upper Floor Baths: 2
- Upper - Full Baths: 2
- Main Floor Baths: 1
- Main - 1/2 Baths: 1
- Lower Floor Baths: 1
- Lower - Full Baths: 1
Bedrooms
- Total Bedrooms: 5
- Bedrooms Upper: 4
- Bedrooms Lower: 1
Additional Information
- Shared Pool: Yes
- Pool: Yes
Exterior
- Exterior Features: Extensive Hardscape, Sidewalks, Street Lights, Bump-outs
- Porch/Patio/Deck: Deck(s), Patio(s), Porch(es)
Parking
- Garage: Yes
- Garage Spaces: 2
- Total Spaces: 2
- Parking Type: Attached Garage
- Garage Description: Garage - Front Entry, Garage Door Opener
Location
- County: KING GEORGE
- Subdivision: HOPYARD FARM
- Driving Directions: Use your favorite GPS
School Information
- School District: King George County Public Schools
- Elementary School: Sealston
- Middle School: King George
- High School: King George
Community
- Association: Yes
Heating & Cooling
- Cooling Type: Heat Pump(s)
- Cooling Fuel: Electric
- Heating Type: Heat Pump(s)
- Heating Fuel: Electric
- Water Heater: Electric
Utilities
- Sewer: Public Sewer
- Water: Public
Structural Information
- Architectural Style: Colonial, Traditional, Craftsman
- Structure Type: Detached
- Construction: Vinyl Siding
- Basement: Yes
- Basement Desc.: Windows, Fully Finished, Full
- Foundation: Concrete Perimeter
- Stories Description: Lower 1, Main, Upper 1
- Square Feet: 3,630
- Sq. Ft. Source: Assessor
- Living Area: 3,207 Sq. Ft.
- Finished Above Grnd: 2,497 Sq. Ft.
- Finished Below Grnd: 710 Sq. Ft.
- Year Built: 2024
- Year Built Source: Assessor
Unit Information
Unit 1
- Bathrooms-Lower: 1
- Bedrooms-Lower: 1
Lot Features
- Property View: Trees/Woods, River
- Lot Size (Acres): 0.15
- Lot Size (Sq. Ft.): 6,708
- Lot Size Source: Assessor
- Zoning: R-3
Water Features
- Water View: Yes
- Water Front Type: River
- Water Front Name: Rappahannock River
Financial Considerations
- Price Per Sq. Ft.: $250.3
- Association Fee: $349
- Assoc Fee Freq.: Quarterly
- Assessment Year: 2025
- City/TownTax Freq: Annually
- County Tax: $2,814
- County Tax Freq: Annually
- Tax w/Assessment: $413,800
- Tax Amount: $2,814
- Tax Year: 2025
- Terms: Standard Sale
- Tax Total Finished Sq. Ft.: 3207
Disclosures and Reports
- Ownership: Fee Simple
- Lot Number: 518
Listed by Long & Foster Real Estate, Inc., Brooke D Miller
Sold by CENTURY 21 New Millennium, Mark S Peterson

Get Pre-Approved Today
Schools
Schools serving 6486 Hawkeye Dr
School District:King George County Public Schools
| Name | Grades | Distance |
|---|---|---|
Sealston Elementary School 11048 Fletchers Chapel Road, King George, VA 22485 | K-6 | 5.8 mi |
King George Middle School 8246 Dahlgren Road, King George, VA 22485 | 7-8 | 2.6 mi |
King George High School 10100 Foxes Way, King George, VA 22485 | 9-12 | 2.7 mi |
Disclaimer:
School attendance boundaries provided by ATTOM Data Solutions and are for reference only. Contact the school directly to verify enrollment eligibility.
Price & Sales History for 6486 Hawkeye Dr
Date
Details
Price
Change
Source
6/03/2026
Sold
$625,000
—
MLS
4/11/2026
Listed
$625,000
—
MLS
Disclaimer: Historical sales information is derived from public records provided by the county offices. Information is not guaranteed and should be independently verified.
6486 Hawkeye Drive, King George, VA 22485 (MLS# VAKG2007890) is a Single Family property that was sold at $625,000 on June 03, 2026. Want to learn more about 6486 Hawkeye Drive? Do you have questions about finding other Single Family real estate for sale in King George? You can browse all King George real estate or contact a Coldwell Banker agent to request more information.