This is a carousel with tiles that activate property listing cards. Use the previous and next buttons to navigate.
1/1
$600,000
This is a carousel with tiles that activate property listing cards. Use the previous and next buttons to navigate.
1/1
Property Description
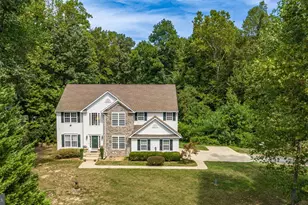
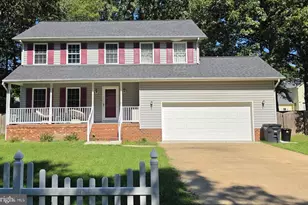
Welcome to your new home located in a serene subdivision, tucked away from the hustle and bustle, yet conveniently close to modern amenities. This meticulously maintained property boasts three fully finished floors, offering ample space for you and your family to enjoy. As you step inside, you'll be greeted by a brand new Andersen front door and a grand two-story foyer that sets the tone for the elegance and sophistication that this home exudes. On the main level, you'll find a home office, perfect for conducting business or study, as well as a formal living room and a formal dining room for entertaining guests. The heart of this home is the gourmet kitchen, featuring 42-inch cabinets, upgraded countertops, artfully selected backsplash and a layout that makes meal preparation a pleasure. Adjacent to the kitchen, the morning room bathes the space in natural light, creating a welcoming atmosphere for your daily activities. The open floor plan seamlessly connects the kitchen to the spacious family room, complete with a cozy gas fireplace - perfect for relaxing evenings with loved ones. Upstairs, you'll discover three generously sized secondary bedrooms ( one was converted into a closet, but can be converted back easily), each offering comfort and privacy. However, the primary bedroom is truly a sanctuary to behold. The owners have designed it with meticulous attention to detail, providing a sitting room and a deluxe bathroom that will make you feel pampered and rejuvenated every day. The basement is a versatile space that caters to your various needs. Enjoy the game room feel, and there's even a fully finished bathroom for added convenience. The basement also offers plenty of flex space, including a recording studio that can easily be converted back to more flex area, if desired and a theater room. Step outside onto the new oversized deck, which provides a perfect vantage point to soak in the beauty of the natural surroundings. Over the years, the owners have lovingly added numerous thoughtful touches throughout the property. Updates include new flooring, modern appliances, fresh paint, garage doors, stair railings, and the addition of security lights and cameras outside. Blinds and hardware have also been tastefully upgraded, making this home truly turnkey. A tour of this beauty is all it takes to envision yourself calling it home. Don't miss out on the opportunity to experience the pride of ownership that permeates every corner of this exceptional property. Schedule your viewing today
Full Property Details
Full Property Details for 6904 N Stuart Rd
General
- Sold For: $600,000
- Taxes: $2,740 (2022)
- Status: Closed
- Type: Single Family
- Source: BrightMLSMidAtlantic
- MLS ID: VAKG2007650
- Added to Site: 98 day(s) ago
Interior
- Interior Features: Attic, Breakfast Area, Ceiling Fan(s), Central Vacuum, Crown Moldings, Dining Area, Family Room Off Kitchen, Floor Plan - Open, Kitchen - Gourmet, Kitchen - Eat-In, Kitchen - Table Space, Pantry, Bathroom - Soaking Tub, Upgraded Countertops, Walk-in Closet(s), Wood Floors, Carpet, Chair Railings, Recessed Lighting, Store/Office, Studio, Wine Storage
- Fireplace: Yes
- Number of Fireplaces: 1
- Fireplace(s): Mantel(s), Gas/Propane
- Appliances: Built-In Microwave, Cooktop, Dishwasher, Dryer, Exhaust Fan, Icemaker, Oven - Double, Refrigerator, Stainless Steel Appliances, Washer
- Flooring: Luxury Vinyl Plank, Ceramic Tile, Carpet
Rooms
Bathrooms
- Total Bathrooms: 4
- Full Bathrooms: 3
- Half Bathrooms: 1
- Upper Floor Baths: 2
- Upper - Full Baths: 2
- Main Floor Baths: 1
- Main - 1/2 Baths: 1
- Lower Floor Baths: 1
- Lower - Full Baths: 1
Bedrooms
- Total Bedrooms: 4
- Bedrooms Upper: 4
Other Rooms
- Laundry: Main Floor
Additional Information
- Security/Safety: Exterior Cameras
Exterior
- Exterior Features: Exterior Lighting, Sidewalks
- Porch/Patio/Deck: Deck(s)
Parking
- Garage: Yes
- Garage Spaces: 2
- Total Spaces: 2
- Parking Type: Driveway, Attached Garage
- Garage Description: Garage - Side Entry, Inside Access, Garage Door Opener
Location
- County: KING GEORGE
- Subdivision: CULPEPER COMMONS AT CLAYDAEL
- Driving Directions: From Fredericksburg: Rt 3 East to Left on Rt 206, Right on Lucas, Left on North Stuart, to home on left. From 301: Right on 206, Left on Lucas, Left on N Stuart, house on the left
School Information
- School District: King George County Public Schools
- Elementary School: Potomac
- High School: King George
Heating & Cooling
- Central air: Yes
- Cooling Type: Ceiling Fan(s), Central A/C
- Cooling Fuel: Electric
- Heating Type: Forced Air
- Heating Fuel: Propane - Leased
- Water Heater: Bottled Gas
Utilities
- Sewer: On Site Septic
- Water: Public
Structural Information
- Architectural Style: Colonial
- Structure Type: Detached
- Construction: Vinyl Siding, Stone
- Basement: Yes
- Basement Entrance: Yes
- Basement Desc.: Full, Connecting Stairway, Fully Finished, Heated, Improved, Interior Access, Outside Entrance, Rear Entrance, Combination, Windows
- Foundation: Concrete Perimeter
- Roof: Asphalt
- Walls/Ceilings: 9'+ Ceilings, 2 Story Ceilings
- Doors: French
- Stories Description: Lower 1, Main, Upper 1
- Square Feet: 5,032
- Sq. Ft. Source: Estimated
- Living Area: 5,032 Sq. Ft.
- Finished Above Grnd: 3,312 Sq. Ft.
- Finished Below Grnd: 1,720 Sq. Ft.
- Year Built: 2006
- Year Built Source: Estimated
- Property Condition: Excellent
Unit Information
Unit 1
- Bathrooms-Lower: 1
Lot Features
- Lot Size (Acres): 2.04
- Lot Size (Sq. Ft.): 88,906
- Lot Size Source: Estimated
- Zoning: R1
- Lot Description: Backs to Trees
Financial Considerations
- Price Per Sq. Ft.: $181.13
- Assessment Year: 2022
- City/TownTax Freq: Annually
- County Tax: $2,740
- County Tax Freq: Annually
- Tax w/Assessment: $428,100
- Tax Amount: $2,740
- Tax Year: 2022
- Terms: Standard Sale
Disclosures and Reports
- Ownership: Fee Simple
- Section: THREE
- Lot Number: 54
Listed by RE/MAX One, Elizabeth W Wills
Sold by Coldwell Banker Elite, Bethany R Neher

Get Pre-Approved Today
Schools
Schools serving 6904 N Stuart Rd
School District:King George County Public Schools
| Name | Grades | Distance |
|---|---|---|
Potomac Elementary School, Dahlgren, VA 16495 15th Street, Dahlgren, VA 22448 | K-6 | 4.7 mi |
King George Middle School 8246 Dahlgren Road, King George, VA 22485 | 7-8 | 4.6 mi |
King George High School 10100 Foxes Way, King George, VA 22485 | 9-12 | 4.5 mi |
Disclaimer:
School attendance boundaries provided by ATTOM Data Solutions and are for reference only. Contact the school directly to verify enrollment eligibility.
Price & Sales History for 6904 N Stuart Rd
Date
Details
Price
Change
Source
4/15/2026
Sold
$600,000
0.02%
MLS
2/19/2026
Listed
$599,900
—
MLS
Disclaimer: Historical sales information is derived from public records provided by the county offices. Information is not guaranteed and should be independently verified.
6904 N Stuart Road, King George, VA 22485 (MLS# VAKG2007650) is a Single Family property that was sold at $600,000 on April 15, 2026. Want to learn more about 6904 N Stuart Road? Do you have questions about finding other Single Family real estate for sale in King George? You can browse all King George real estate or contact a Coldwell Banker agent to request more information.