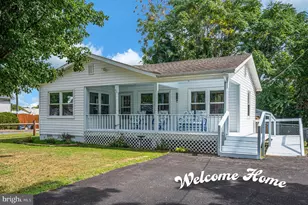
Full Property Details for 7803 Fitzhugh Ln
General
- Sold For: $880,000
- Taxes: $3,985 (2025)
- Status: Closed
- Type: Single Family
- Source: BrightMLSMidAtlantic
- MLS ID: VAKG2007556
- Added to Site: 258 day(s) ago
Interior
- Interior Features: Attic, Carpet, Ceiling Fan(s), Combination Dining/Living, Combination Kitchen/Dining, Combination Kitchen/Living, Crown Moldings, Dining Area, Entry Level Bedroom, Family Room Off Kitchen, Flat, Floor Plan - Open, Kitchen - Eat-In, Kitchen - Gourmet, Kitchen - Island, Kitchen - Table Space, Primary Bath(s), Recessed Lighting, Upgraded Countertops, Walk-in Closet(s), Wet/Dry Bar, Window Treatments, Wine Storage
- Fireplace: Yes
- Number of Fireplaces: 1
- Fireplace(s): Insert
- Appliances: Built-In Microwave, Built-In Range, Disposal, Dryer - Electric, Energy Efficient Appliances, ENERGY STAR Clothes Washer, ENERGY STAR Dishwasher, ENERGY STAR Freezer, ENERGY STAR Refrigerator, Extra Refrigerator/Freezer, Exhaust Fan, Icemaker, Instant Hot Water, Oven - Double, Oven - Self Cleaning, Oven - Single, Oven/Range - Electric, Range Hood, Stainless Steel Appliances, Stove, Water Dispenser, Water Heater - Tankless
- Flooring: 3000+ PSI, Carpet, Ceramic Tile, Concrete, Luxury Vinyl Plank, Tile/Brick
Rooms
- Total Bathrooms: 4
- Full Bathrooms: 3
- Half Bathrooms: 1
- Main Floor Baths: 4
- Main - Full Baths: 3
- Main - 1/2 Baths: 1
- Total Bedrooms: 4
- Bedrooms Main & Up: 4
Additional Information
- Pool: Yes
- Private Pool: Yes
- Pool Description: Fenced, Lap/Exercise, Filtered, Heated, In Ground, Saltwater
Exterior
- Exterior Features: Boat Storage, Extensive Hardscape, Exterior Lighting, Flood Lights, Outbuilding(s), Play Area, Play Equipment, Private Beach, Secure Storage, Sidewalks, Stone Retaining Walls
- Porch/Patio/Deck: Deck(s), Patio(s), Porch(es), Roof
Parking
- Garage: Yes
- Garage Spaces: 4
- Total Spaces: 10
- Parking Features: Asphalt Driveway, Gravel Driveway, Lighted Parking, Paved Parking
- Parking Type: Attached Garage, Detached Garage, Driveway
- Garage Description: Oversized, Additional Storage Area, Garage - Side Entry, Garage Door Opener, Inside Access
Location
- County: KING GEORGE
- Subdivision: EAGLE BAY
- Driving Directions: From Fredericksburg: Take VA-218 E (Caledon Rd) for approximately 8 miles. Turn left onto Eagle's Nest (RT 642) Turn Left onto Fitzhugh Ln, follow around until you get to property at 7803 Fitzhugh Ln on the right. From King George Gateway: Head west on VA-3 (Kings Hwy), turn right onto VA-206 (Dahlgren Rd), then left onto VA-218 W (Caledon Rd). Turn right onto Eagle's Nest (RT 642) Turn Left onto Fitzhugh Ln.
- Direction Faces: West
School Information
- School District: King George County Public Schools
- Elementary School: Sealston
- Middle School: King George
- High School: King George
Heating & Cooling
- Central air: Yes
- Cooling Type: Central A/C, Heat Pump(s)
- Cooling Fuel: Electric
- Heating Type: Central, Forced Air, Heat Pump - Electric BackUp
- Heating Fuel: Central
- Water Heater: Instant Hot Water
Utilities
- Sewer: Approved System, Capping Fill, On Site Septic, Septic > # of BR
- Water: Community
- Dist. to Water: 1200 Feet
- Utility Description: Phone, Under Ground
Structural Information
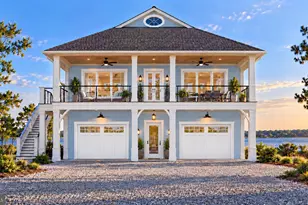
- Architectural Style: Coastal
- Structure Type: Detached
- Construction: Vinyl Siding, Advanced Framing, Blown-In Insulation, Concrete, Glass, Spray Foam Insulation, Stick Built, Stone, Tile
- Foundation: Slab
- Roof: Architectural Shingle
- Walls/Ceilings: 2 Story Ceilings, 9'+ Ceilings, Beamed Ceilings, Cath
- Windows: Energy Efficient, Insulated, Low-E, Screens
- Doors: ENERGY STAR Qualified Door(s), French, Insulated
- Stories Description: Main
- Square Feet: 3,036
- Sq. Ft. Source: Estimated
- Living Area: 3,036 Sq. Ft.
- Finished Above Grnd: 3,036 Sq. Ft.
- Year Built: 2019
- Year Built Source: Assessor
- Property Condition: Excellent
Additional Structures
- Other Structures: 2nd Garage
Lot Features
- Property View: River
- Lot Size (Acres): 1.25
- Lot Size (Sq. Ft.): 54,450
- Lot Size Source: Assessor
- Street/Road Desc.: Paved
- Zoning: R-1
- Lot Description: Cleared, Front Yard, Landscaping, Level, Open, Poolside, Rear Yard, Road Frontage, SideYard(s)
- Fencing (Description): Wire, Wood
Water Features
- Water View: Yes
- Navigable Water: Yes
- Water Access: Yes
- Water Front Type: River
- Water Front Name: Potomac River
- Docks: 1
Financial Considerations
- Price Per Sq. Ft.: $296.11
- Assessment Year: 2025
- City/TownTax Freq: Annually
- County Tax: $3,985
- County Tax Freq: Annually
- Tax w/Assessment: $586,100
- Tax Amount: $3,985
- Tax Year: 2025
- Terms: Standard Sale
- Tax Total Finished Sq. Ft.: 3958
Disclosures and Reports
- Ownership: Fee Simple
- Exclusions: All personal property and wall mounted TVs, surround sound, speakers, window curtains, sauna, bedroom fire places, Garage upright freezer
- Inclusions: Refrigerator, Stove/Range, Dishwasher, Microwave Washer & Dryer, Garage refrigerator, All Window Blinds, Garage door openers, ceiling fans, pool equipment, (pump, vacuum, chemicals, rafts, test kits, cover, filter, heater, solar skimmer) outdoor speakers, dining room pool table/table, living room fireplace, bathroom mirrors
- Lot Number: 33
Listed by Cottage Street Realty LLC, Debbie P Kent
Sold by EXP Realty, LLC, Keith E. Turner