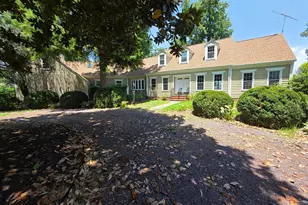
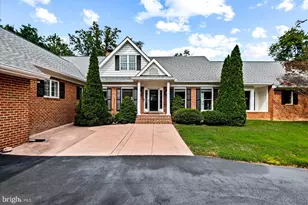
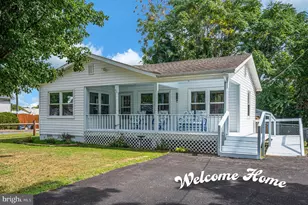
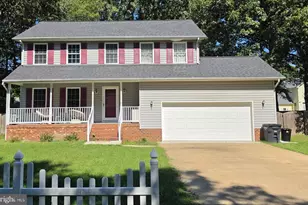
Full Property Details for 9024 Mullen Rd
General
- Price: $429,999
- HOA FEE: $5/month
- HOA FEE FREQ.: Annually
- Taxes: $2,233 (2025)
- Status: Active
- Type: Single Family
- Source: BrightMLSMidAtlantic
- MLS ID: VAKG2008706
- Updated: 9/17/2026
- Added to Site: 46 day(s) ago
Interior
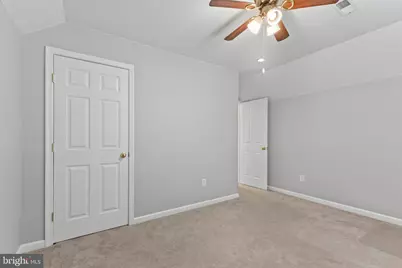
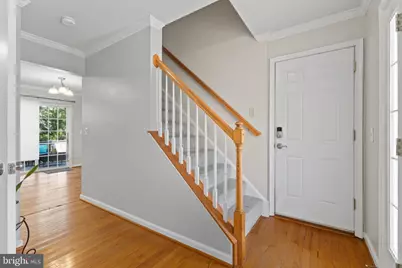
- Interior Features: Bathroom - Soaking Tub, Bathroom - Stall Shower, Bathroom - Tub Shower, Breakfast Area, Carpet, Ceiling Fan(s), Crown Moldings, Family Room Off Kitchen, Floor Plan - Traditional, Formal/Separate Dining Room, Kitchen - Table Space, Primary Bath(s), Stove - Pellet, WhirlPool/HotTub, Wood Floors
- Fireplace: Yes
- Number of Fireplaces: 1
- Fireplace(s): Fireplace - Glass Doors, Insert, Mantel(s), Wood
- Appliances: Built-In Microwave, Dishwasher, Disposal, Dryer, Humidifier, Oven/Range - Electric, Refrigerator, Washer
Rooms
- Total Bathrooms: 2
- Full Bathrooms: 2
- Main Floor Baths: 2
- Main - Full Baths: 2
- Total Bedrooms: 4
- Bedrooms Main & Up: 4
Exterior
- Porch/Patio/Deck: Deck(s), Porch(es)
Parking
- Garage: Yes
- Garage Spaces: 2
- Total Spaces: 2
- Parking Type: Attached Garage, Driveway
- Garage Description: Garage - Front Entry
Location
- County: KING GEORGE
- Subdivision: OAKLAND PARK
- Driving Directions: From King's Highway, turn right onto Fletcher's Chapel Road. Left onto Forest Ridge Drive, followed by a left on Mullen Road. See sign on right
School Information
- School District: King George County Public Schools
- Elementary School: Sealston
- Middle School: King George
- High School: King George
Community
- Association: Yes
- Assoc. Name: OAKLAND PARK HOA
Heating & Cooling
- Central air: Yes
- Cooling Type: Central A/C
- Cooling Fuel: Electric
- Heating Type: Heat Pump(s)
- Heating Fuel: Electric
- Water Heater: Electric
Utilities
- Sewer: Public Sewer
- Water: Public
Structural Information
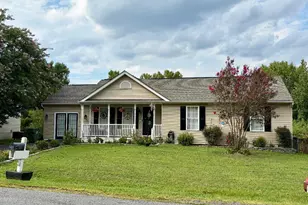
- Architectural Style: Colonial
- Structure Type: Detached
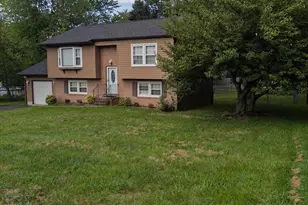
- Construction: Vinyl Siding
- Basement: Yes
- Basement Entrance: Yes
- Basement Desc.: Outside Entrance, Rough Bath Plumb, Side Entrance, Unfinished, Walkout Level
- Foundation: Permanent
- Roof: Asphalt
- Walls/Ceilings: Dry Wall
- Windows: Vinyl Clad
- Doors: Six Panel, Sliding Glass
- Stories Description: Main
- Square Feet: 2,615
- Sq. Ft. Source: Estimated
- Living Area: 2,615 Sq. Ft.
- Finished Above Grnd: 1,672 Sq. Ft.
- Finished Below Grnd: 943 Sq. Ft.
- Year Built: 2004
- Year Built Source: Estimated
Lot Features
- Lot Size (Acres): 0.34
- Lot Size (Sq. Ft.): 15,028
- Lot Size Source: Estimated
- Zoning: R1
- Fencing (Description): Fully
Financial Considerations
- Price Per Sq. Ft.: $257.18
- Association Fee: $55
- Assoc Fee Freq.: Annually
- Assessment Year: 2025
- County Tax: $2,233
- County Tax Freq: Annually
- Tax w/Assessment: $328,400
- Tax Amount: $2,233
- Tax Year: 2025
- Tax Total Finished Sq. Ft.: 1672
Disclosures and Reports
- Ownership: Fee Simple
- Section: 11
- Lot Number: 98
Listed by Samson Properties, Thebra Lawrence