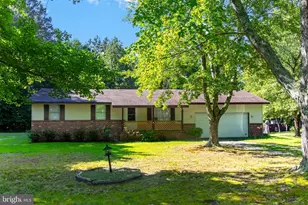
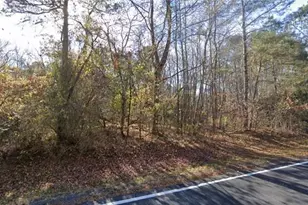
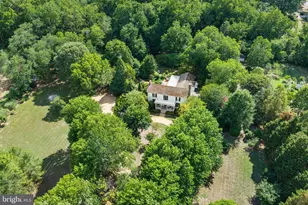
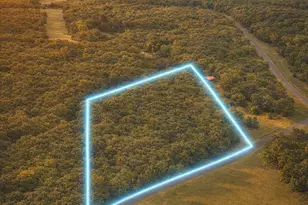
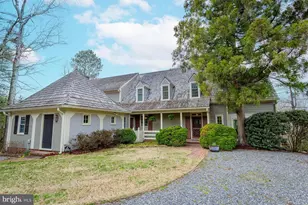
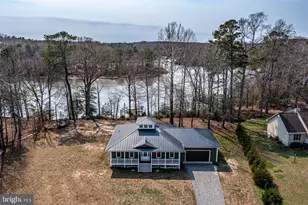
Full Property Details for 1277 Riverwood Dr
General
- Price: $725,000
- HOA FEE: $29/month
- HOA FEE FREQ.: Annually
- Taxes: $2,937 (2025)
- Status: Active
- Type: Single Family
- Source: BrightMLSMidAtlantic
- MLS ID: VALV2001100
- Updated: 8/12/2026
- Added to Site: 95 day(s) ago
Interior
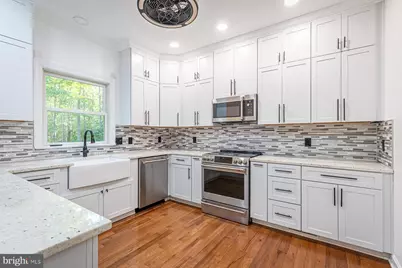
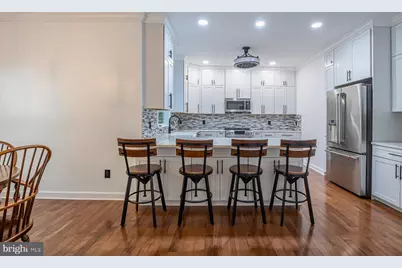
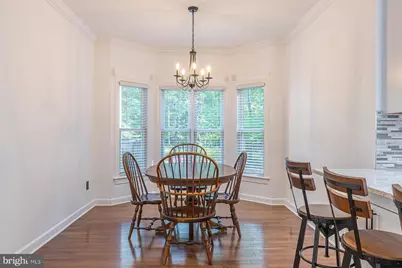
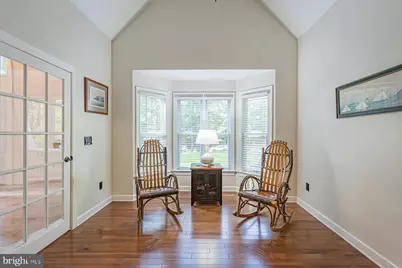
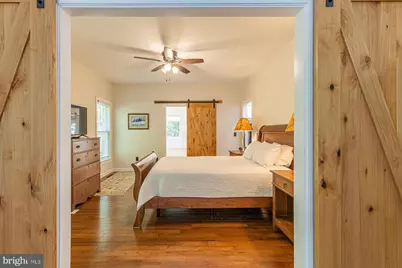
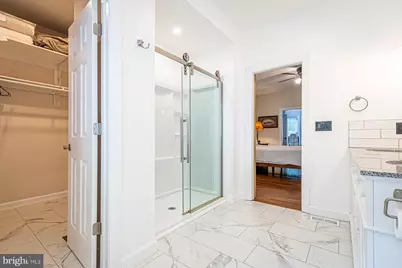
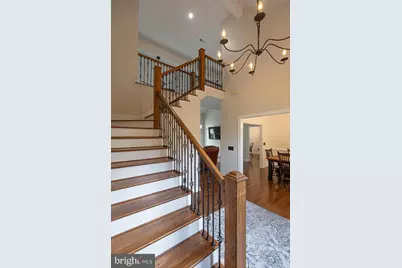
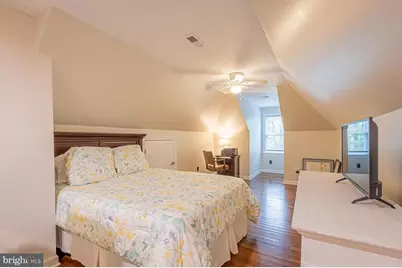
- Interior Features: Breakfast Area, Dining Area, Entry Level Bedroom, Kitchen - Eat-In, Pantry, Primary Bath(s), Upgraded Countertops, Wood Floors
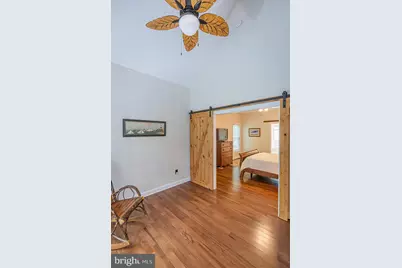
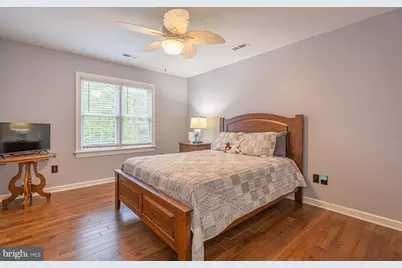
- Flooring: Tile/Brick, Hardwood
Rooms
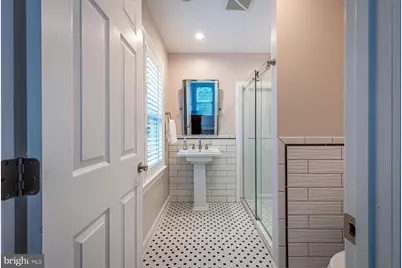
- Total Bathrooms: 4
- Full Bathrooms: 3
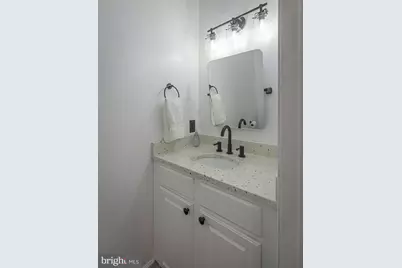
- Half Bathrooms: 1
- Upper Floor Baths: 2
- Upper - Full Baths: 2
- Main Floor Baths: 2
- Main - Full Baths: 1
- Main - 1/2 Baths: 1
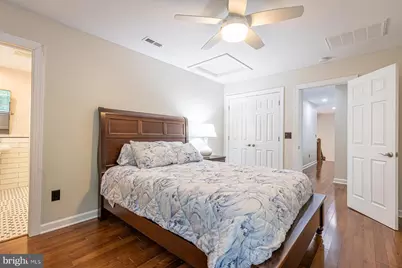
- Total Bedrooms: 4
- Bedrooms Upper: 3
- Bedrooms Main & Up: 1
Exterior
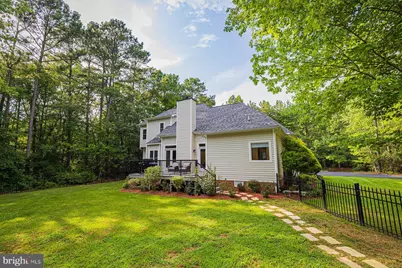
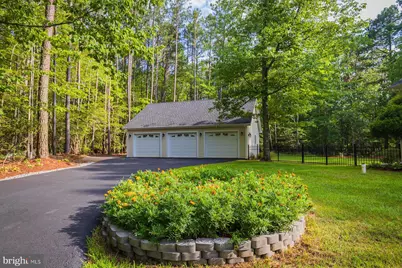
- Exterior Features: Outbuilding(s)
Parking
- Garage: Yes
- Garage Spaces: 4
- Total Spaces: 4
- Parking Type: Attached Garage, Detached Garage, Driveway
- Garage Description: Garage - Side Entry, Inside Access
Location
- County: LANCASTER
- Subdivision: RIVERWOOD
- Driving Directions: From Kilmarnock head W on Rt 3, Left on Devils Bottom Rd, L on Riverwood Dr. House on left past Bayberry Rd.
School Information
- School District: Lancaster County Public Schools
- Elementary School: Lancaster
- Middle School: Lancaster
- High School: Lancaster
Community
- Association: Yes
- Assoc. Name: RIVERWOOD
Heating & Cooling
- Cooling Type: Heat Pump(s)
- Cooling Fuel: Electric
- Heating Type: Heat Pump - Gas BackUp
- Heating Fuel: Electric
- Water Heater: Propane
Utilities
- Sewer: Septic Exists
- Water: Well
Structural Information
- Architectural Style: Contemporary
- Structure Type: Detached
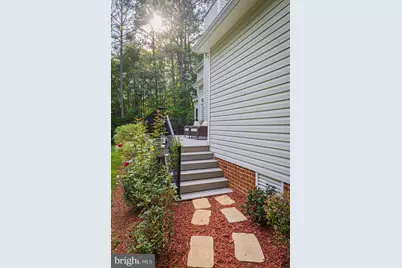
- Construction: Vinyl Siding, Stone
- Foundation: Crawl Space
- Roof: Architectural Shingle
- Walls/Ceilings: Dry Wall
- Stories Description: Main, Upper 1
- Square Feet: 2,564
- Sq. Ft. Source: Estimated
- Living Area: 2,564 Sq. Ft.
- Finished Above Grnd: 2,564 Sq. Ft.
- Year Built: 2004
- Year Built Source: Estimated
Lot Features
- Lot Size (Acres): 2.28
- Lot Size (Sq. Ft.): 99,316
- Lot Size Source: Estimated
- Zoning: R1
- Fencing (Description): Partially
Financial Considerations
- Price Per Sq. Ft.: $282.76
- Association Fee: $350
- Assoc Fee Freq.: Annually
- Tax w/Assessment: $534,000
- Tax Amount: $2,937
- Tax Year: 2025
Disclosures and Reports
Listed by Cobblestone Realty Inc., alice n riviere