Full Property Details for 51 Grand Villa Dr
General
- Sold For: $675,000
- Taxes: $3,758 (2025)
- Status: Closed
- Type: Single Family
- Source: BrightMLSMidAtlantic
- MLS ID: VALV2001082
- Added to Site: 110 day(s) ago
Interior
- Number of Rooms: 10
- Interior Features: Entry Level Bedroom, Breakfast Area, Ceiling Fan(s), Bathroom - Jetted Tub, Kitchen - Island, Recessed Lighting, Walk-in Closet(s), Central Vacuum
- Fireplace: Yes
- Number of Fireplaces: 2
- Fireplace(s): Gas/Propane
- Appliances: Oven - Wall, Cooktop, Washer/Dryer Stacked, Dishwasher, Exhaust Fan, Oven/Range - Gas, Instant Hot Water, Water Heater, Refrigerator
- Flooring: Carpet, Ceramic Tile, Vinyl, Wood
Rooms
- Total Bathrooms: 5
- Full Bathrooms: 4
- Half Bathrooms: 1
- Upper Floor Baths: 1
- Upper - Full Baths: 1
- Main Floor Baths: 4
- Main - Full Baths: 3
- Main - 1/2 Baths: 1
- Total Bedrooms: 5
- Bedrooms Upper: 1
- Bedrooms Main & Up: 4
Additional Information
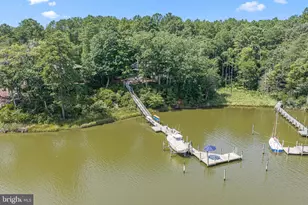
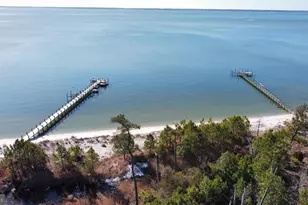
- Shared Amenities: Pier/Dock
Exterior
- Porch/Patio/Deck: Deck(s), Porch(es)
Parking
- Garage: Yes
- Garage Spaces: 2
- Total Spaces: 4
- Parking Features: Circular Driveway
- Parking Type: Attached Garage, Driveway
- Garage Description: Garage - Side Entry
Location
- County: LANCASTER
- Subdivision: NONE
- Driving Directions: From Kilmarnock - take Rt 200 to a R on Weems Rd- R on Lumberlost Rd- L on Taylors Creek Rd- L on Grand Villa Drive - home on R
- Location Details: Creek/Stream
School Information
- School District: Lancaster County Public Schools
Heating & Cooling
- Central air: Yes
- Cooling Type: Central A/C
- Cooling Fuel: Electric
- Heating Type: Heat Pump(s)
- Heating Fuel: Electric
- Water Heater: Electric
Utilities
- Sewer: Septic Exists
- Water: Community, Well-Shared
Structural Information
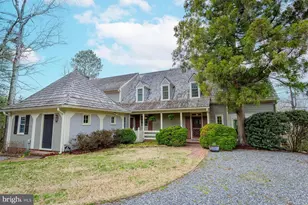
- Architectural Style: Cape Cod
- Structure Type: Detached
- Construction: Frame, HardiPlank Type
- Foundation: Crawl Space
- Roof: Composite
- Walls/Ceilings: Tray Ceilings
- Stories Description: Main, Upper 1
- Square Feet: 3,358
- Sq. Ft. Source: Estimated
- Living Area: 3,358 Sq. Ft.
- Finished Above Grnd: 3,358 Sq. Ft.
- Year Built: 2004
- Year Built Source: Estimated
Lot Features
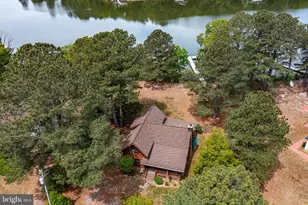
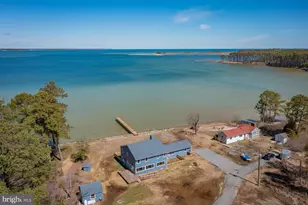
- Property View: Water
- Lot Size (Acres): 4.56
- Lot Size (Sq. Ft.): 198,633
- Lot Size Source: Estimated
- Zoning: R
Water Features
- Water Front: Yes
- Water View: Yes
- Navigable Water: Yes
- Water Access: Yes
- Water Front Type: River
- Water Front Name: TAYLORS CREEK-CORROTOMAN RIVER
- Dock/Slip Conveys: Yes
- Docks: 1
Financial Considerations
- Price Per Sq. Ft.: $206.97
- Tax w/Assessment: $710,400
- Tax Amount: $3,758
- Tax Year: 2025
- Terms: Standard Sale
Disclosures and Reports
Listed by Shore Realty, Inc., Melissa L. Bradley
Sold by Non Subscribing Office, NON MEMBER